Show all
About Project
Project Overview




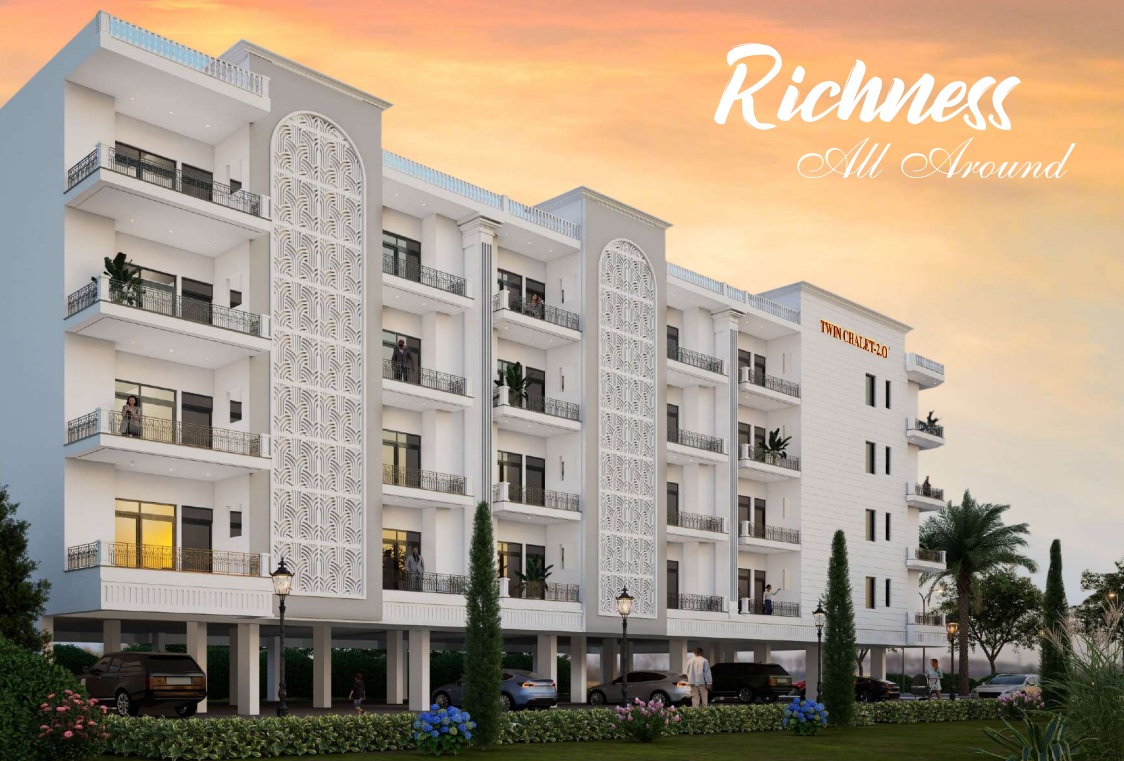
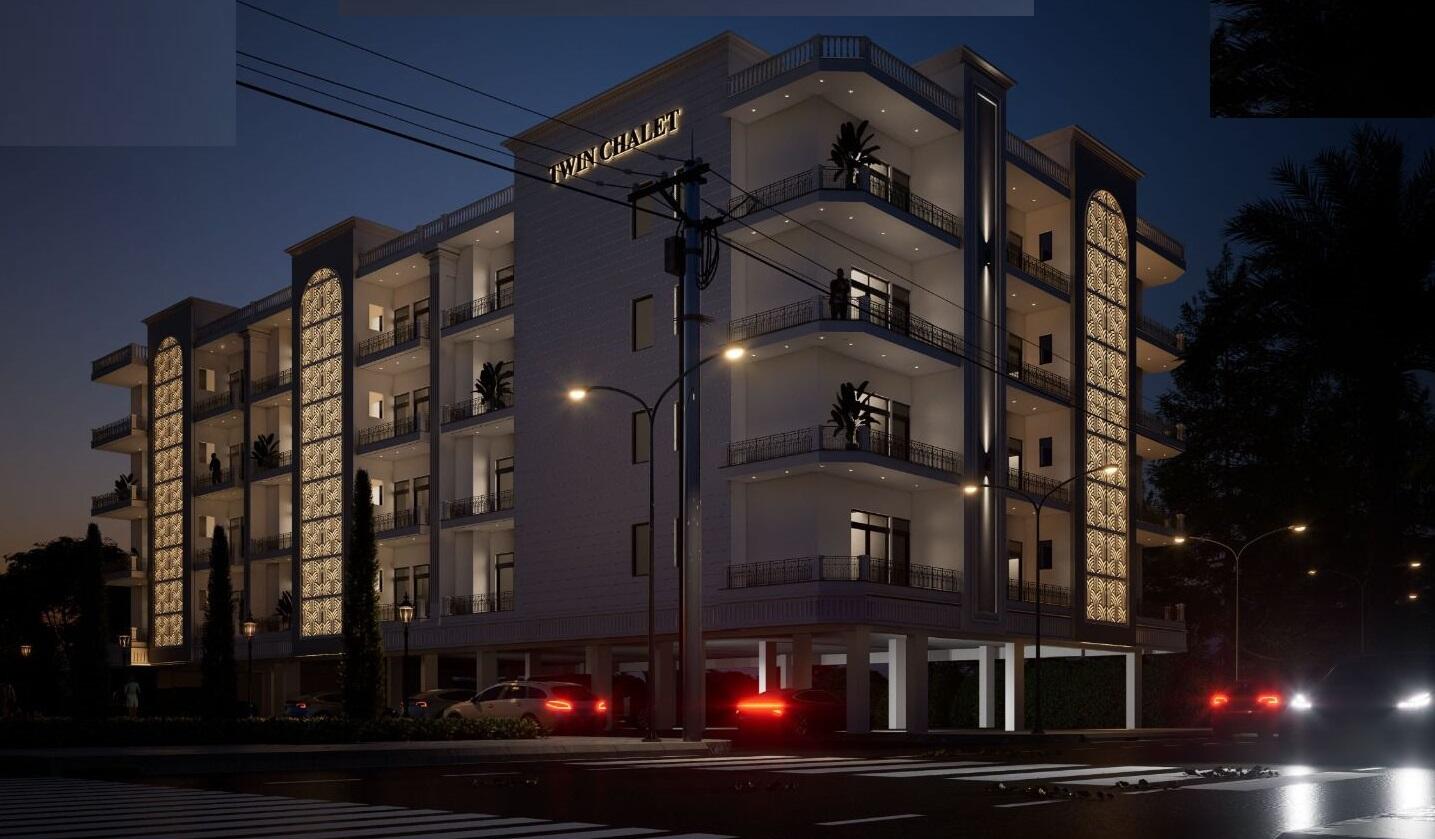
Twin Chalet 2.0 is a premium builder floor residential project located in Sector-1, Greater Noida West. Developed by Ambesten Homes, the project is designed to offer a perfect blend of luxury, comfort, and modern living. Twin Chalet 2.0 reflects the developer's commitment to delivering high-quality homes with elegant architecture, innovative design, and premium specifications.
The project offers thoughtfully planned residences complemented by world-class lifestyle amenities, including luxurious Sky Villas, private roof access, 3-tier security, dedicated car parking, and a high-street retail zone for everyday convenience. Its strategic location provides excellent connectivity to Noida, Delhi, Ghaziabad, and major expressways, while reputed schools, hospitals, shopping malls, and business hubs are just minutes away.
Project Location
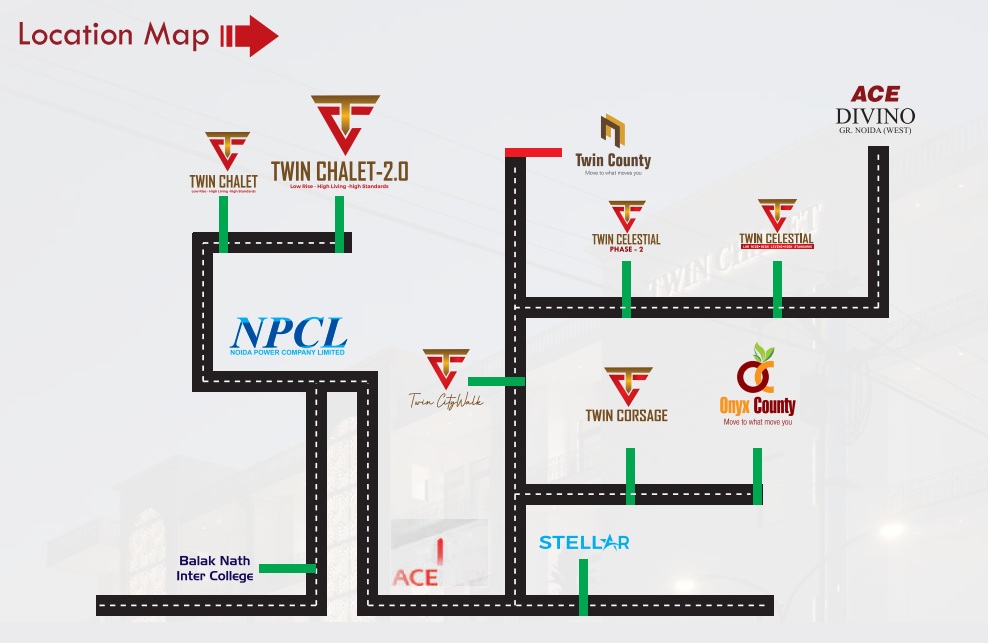
Twin Chalet 2.0 premium builder floor apartment located in Sector-01, Greater Noida West Just near to Jalpura and Balak Inter College. The project has nearby
- In Close Proximity Schools like Deshraj Public School, Aster Public School and DPS School
- Best Healthcare Services by NIX Hospital, Yatharth Hospital and NUMed Hospital
- Best Shopping Destinations like Bramha Square, Gaur City Mall, Golden I Mall and D-Mart
- Well Connected with other cities like Delhi and Ghaziabad through NH-24 Expressway and FNG Expressway
- Well connected with Noida International Airport
Project Specification
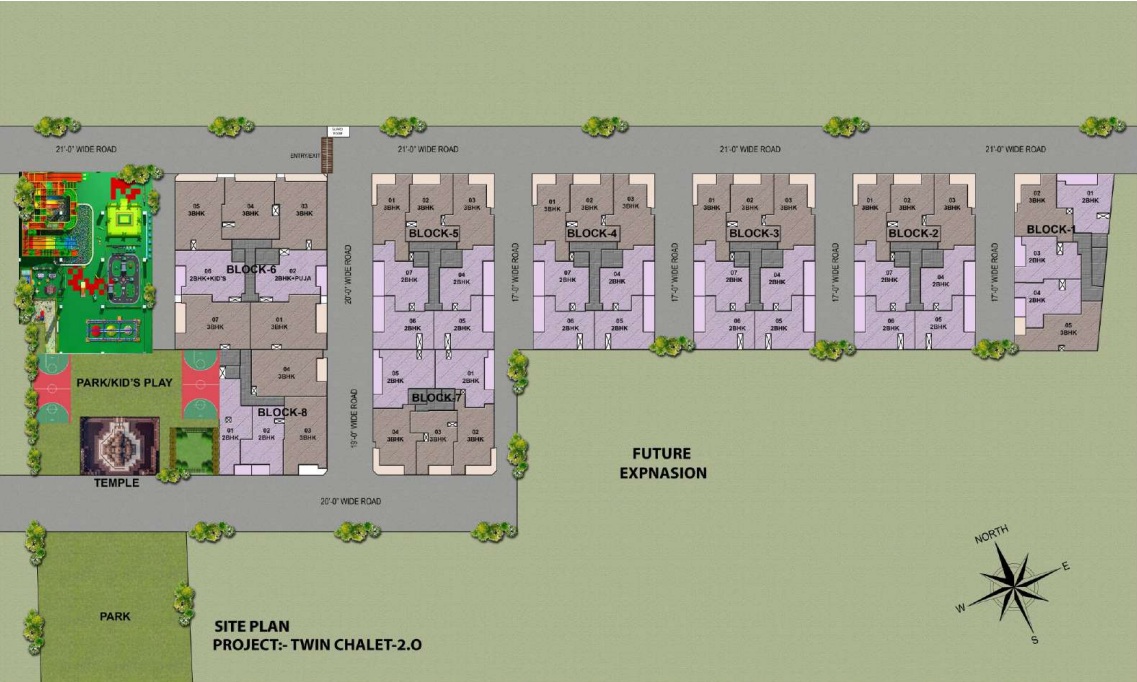



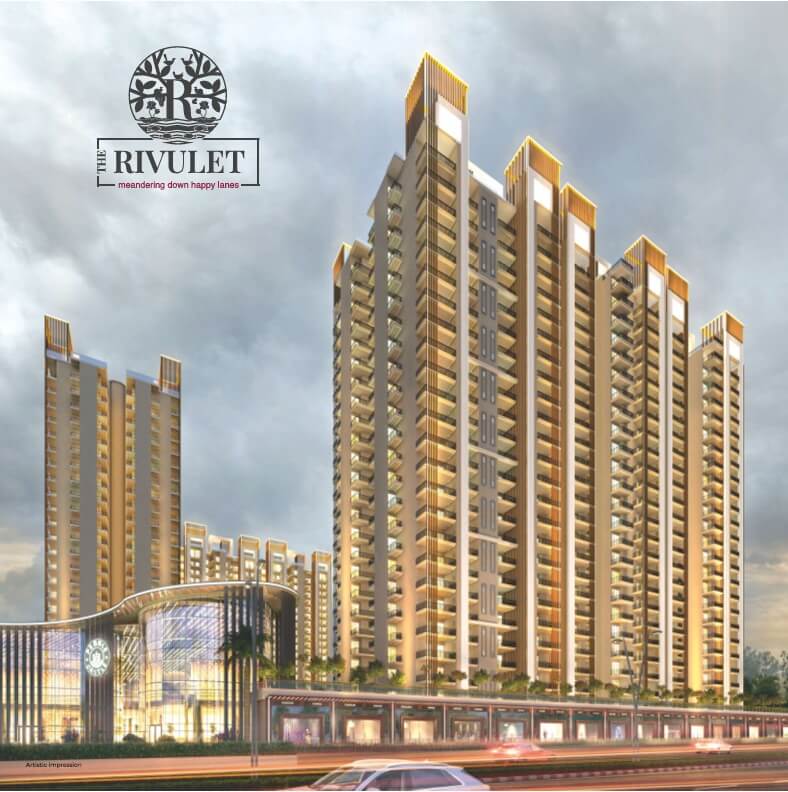
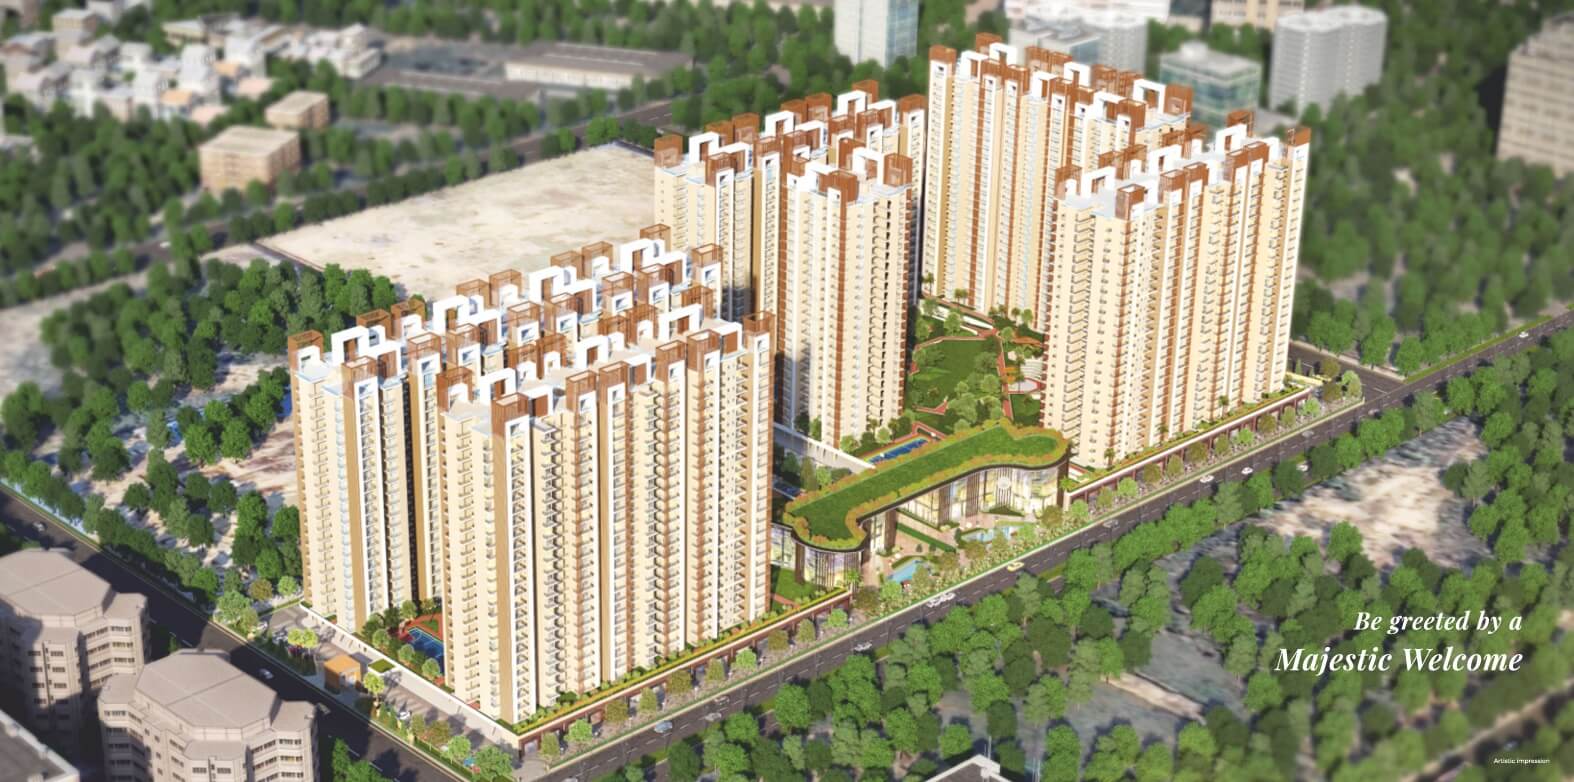

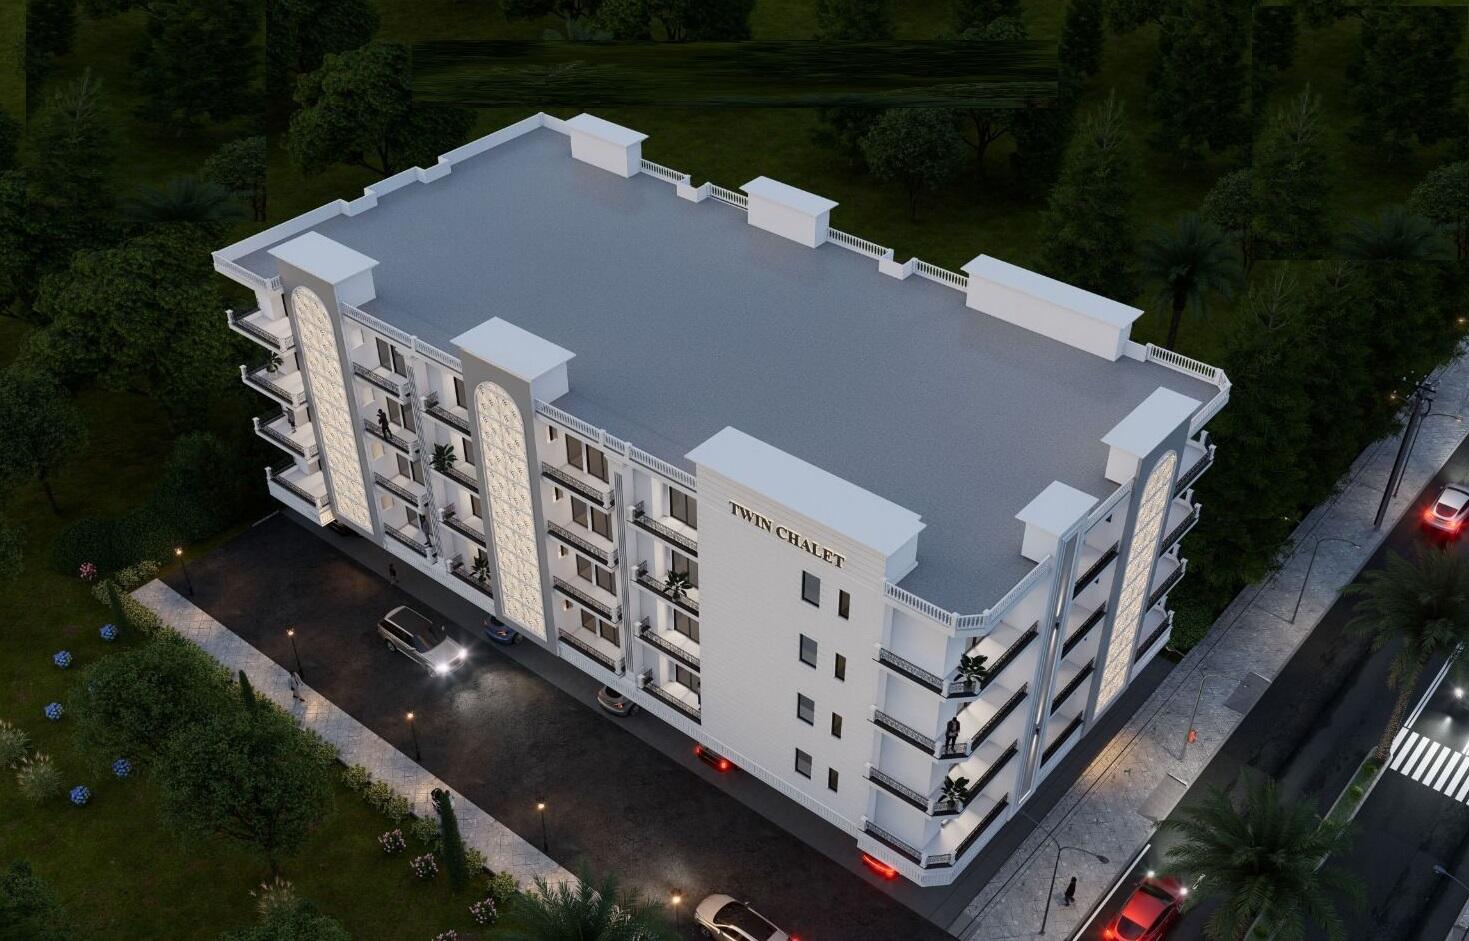
Twin Chalet 2.0 offers premium 2 BHK and 3 BHK builder floor apartments in one of the most sought-after locations of Greater Noida West. Spread across 2 acres, the project features 8 elegantly designed towers, each rising up to 4 floors, ensuring a low-density and peaceful living environment.
The project offers spacious residences with apartment sizes ranging from 1,020 SQ FT. to 2,960 SQ FT., thoughtfully designed to provide maximum comfort, natural light, and ventilation. For those seeking an elevated lifestyle, Twin Chalet 2.0 also presents luxurious 3 BHK and 4 BHK Sky Villas with private terraces, offering exclusive outdoor spaces for relaxation and entertainment.
Project Amenities



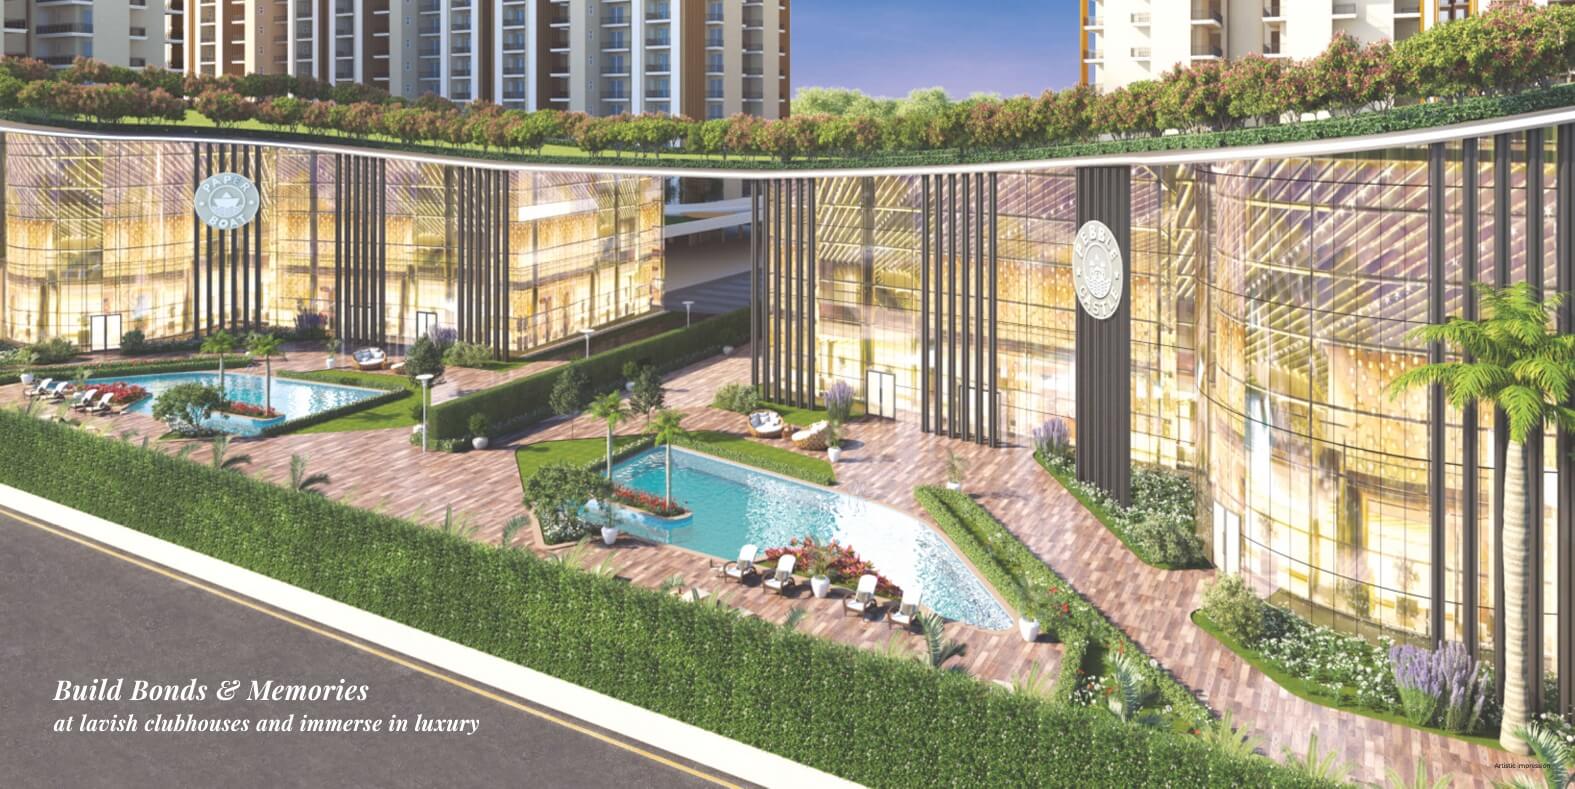



Twin Chalet 2.0 is a premium builder floor development in Greater Noida West, The project features a high-street shopping complex for everyday essentials and retail convenience, allowing residents to enjoy a hassle-free lifestyle within the community. A fully gated complex with 24×7 CCTV surveillance and round-the-clock maintenance services ensures safety, privacy, and seamless living.









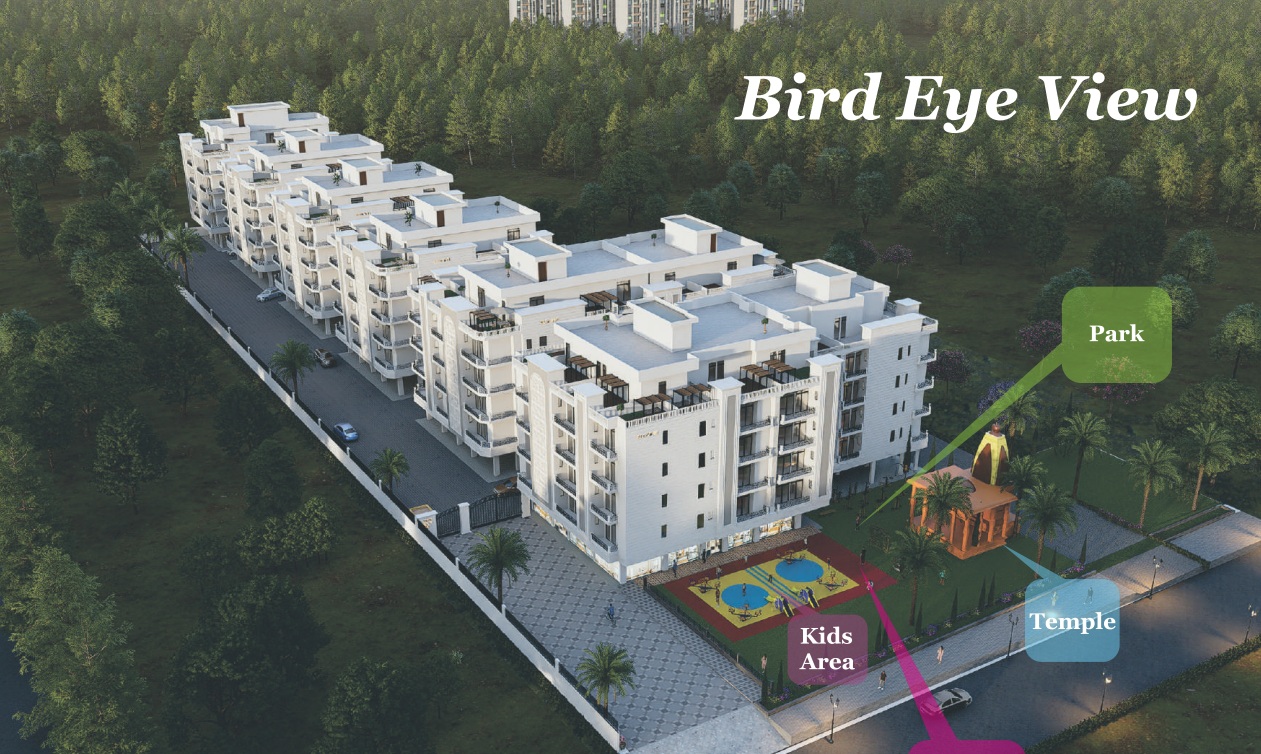
For recreation and wellness, Twin Chalet 2.0 offers beautifully landscaped green parks, open spaces, and a dedicated children's play area, creating the perfect setting for families to relax, socialize, and enjoy an active lifestyle.
Project Overview
Twin Chalet 2.0 is a premium builder floor residential project located in Sector-1, Greater Noida West. Developed by Ambesten Homes, the project is designed to offer a perfect blend of luxury, comfort, and modern living. Twin Chalet 2.0 reflects the developer's commitment to delivering high-quality homes with elegant architecture, innovative design, and premium specifications.
The project offers thoughtfully planned residences complemented by world-class lifestyle amenities, including luxurious Sky Villas, private roof access, 3-tier security, dedicated car parking, and a high-street retail zone for everyday convenience. Its strategic location provides excellent connectivity to Noida, Delhi, Ghaziabad, and major expressways, while reputed schools, hospitals, shopping malls, and business hubs are just minutes away.
Project Location
Twin Chalet 2.0 premium builder floor apartment located in Sector-01, Greater Noida West Just near to Jalpura and Balak Inter College. The project has nearby
- In Close Proximity Schools like Deshraj Public School, Aster Public School and DPS School
- Best Healthcare Services by NIX Hospital, Yatharth Hospital and NUMed Hospital
- Best Shopping Destinations like Bramha Square, Gaur City Mall, Golden I Mall and D-Mart
- Well Connected with other cities like Delhi and Ghaziabad through NH-24 Expressway and FNG Expressway
- Well connected with Noida International Airport
Project Specification
Twin Chalet 2.0 offers premium 2 BHK and 3 BHK builder floor apartments in one of the most sought-after locations of Greater Noida West. Spread across 2 acres, the project features 8 elegantly designed towers, each rising up to 4 floors, ensuring a low-density and peaceful living environment.
The project offers spacious residences with apartment sizes ranging from 1,020 SQ FT. to 2,960 SQ FT., thoughtfully designed to provide maximum comfort, natural light, and ventilation. For those seeking an elevated lifestyle, Twin Chalet 2.0 also presents luxurious 3 BHK and 4 BHK Sky Villas with private terraces, offering exclusive outdoor spaces for relaxation and entertainment.
Project Amenities
Twin Chalet 2.0 is a premium builder floor development in Greater Noida West, The project features a high-street shopping complex for everyday essentials and retail convenience, allowing residents to enjoy a hassle-free lifestyle within the community. A fully gated complex with 24×7 CCTV surveillance and round-the-clock maintenance services ensures safety, privacy, and seamless living.
For recreation and wellness, Twin Chalet 2.0 offers beautifully landscaped green parks, open spaces, and a dedicated children's play area, creating the perfect setting for families to relax, socialize, and enjoy an active lifestyle.
Project Highlight






Additional Features






Sellers
About Developer
Founded 12 years ago, Ambesten Group is a dynamic force across manufacturing, real estate, and home decor. With a future-forward mindset and a passion for quality, we’ve built a reputation for delivering impactful solutions across sectors. In just four years, our real estate division has rapidly scaled to become a key player in the market. From affordable homes to premium villas and mid-rise luxury apartments, we create spaces that reflect modern lifestyles — blending smart design, sustainability, and comfort. At Ambesten, we don’t just build structures — we craft experiences. Our work fuses steel and concrete with vaastu principles, green design, and emotional intelligence, creating living environments that inspire. With every project, we’re redefining what it means to live well — designing not just for today, but for the future. Ambesten Group is shaping the next chapter in modern, meaningful living.
Map location
Location Advantage
Site Plan