

Show all

About Project
Project Overview

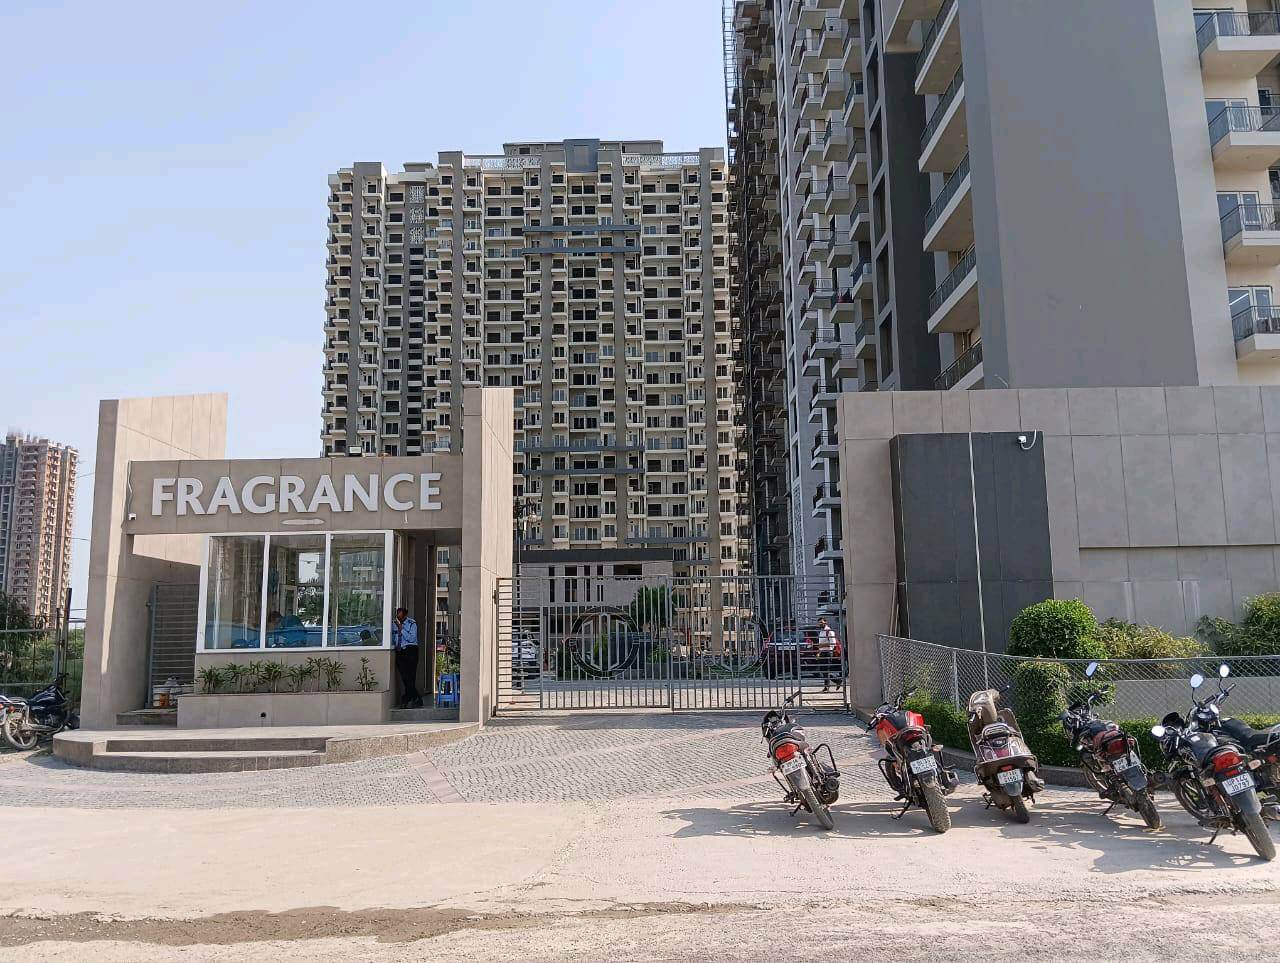
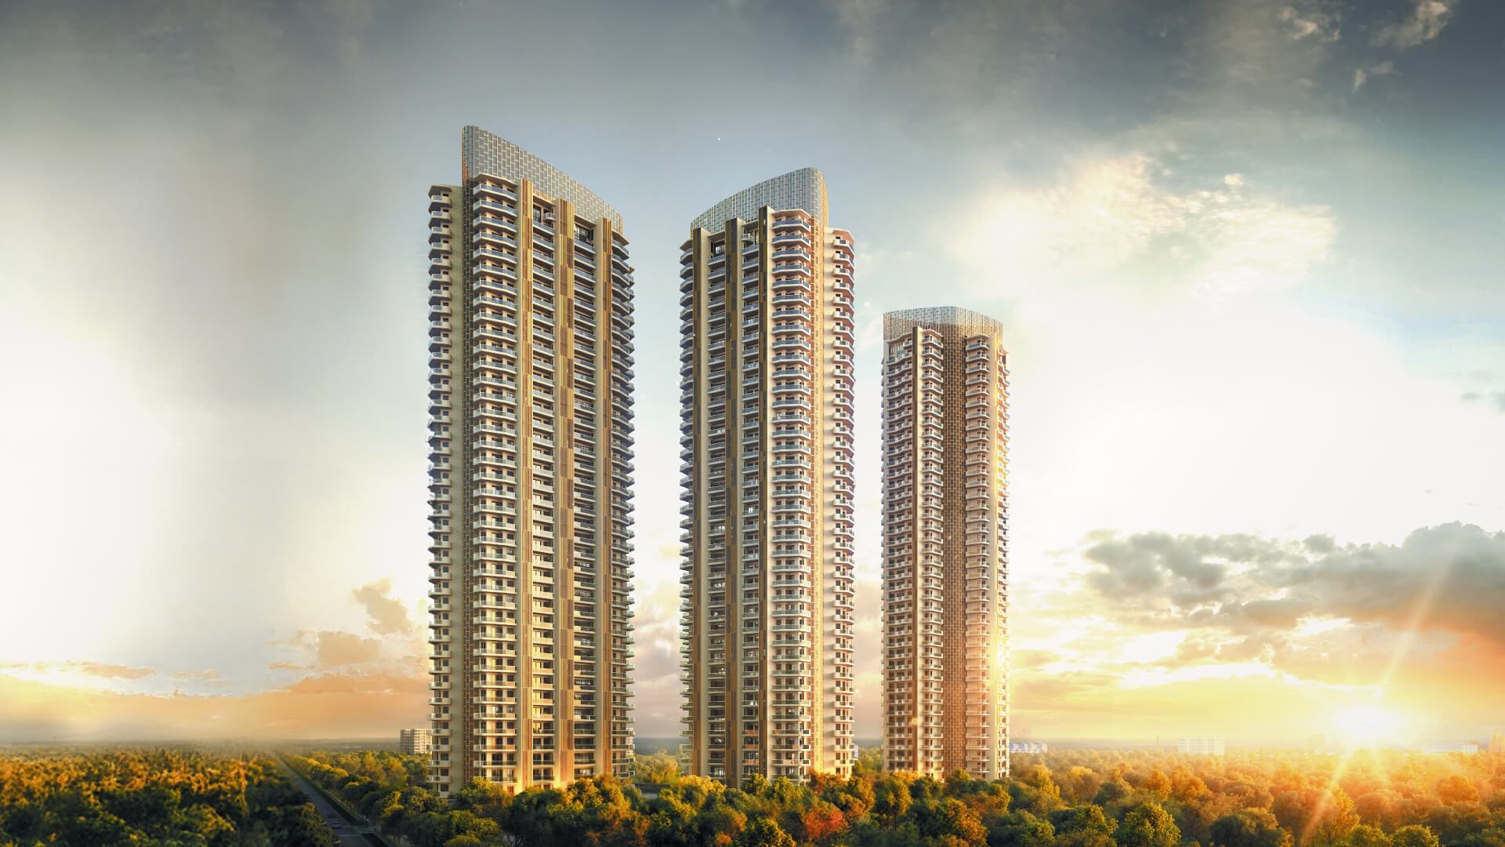
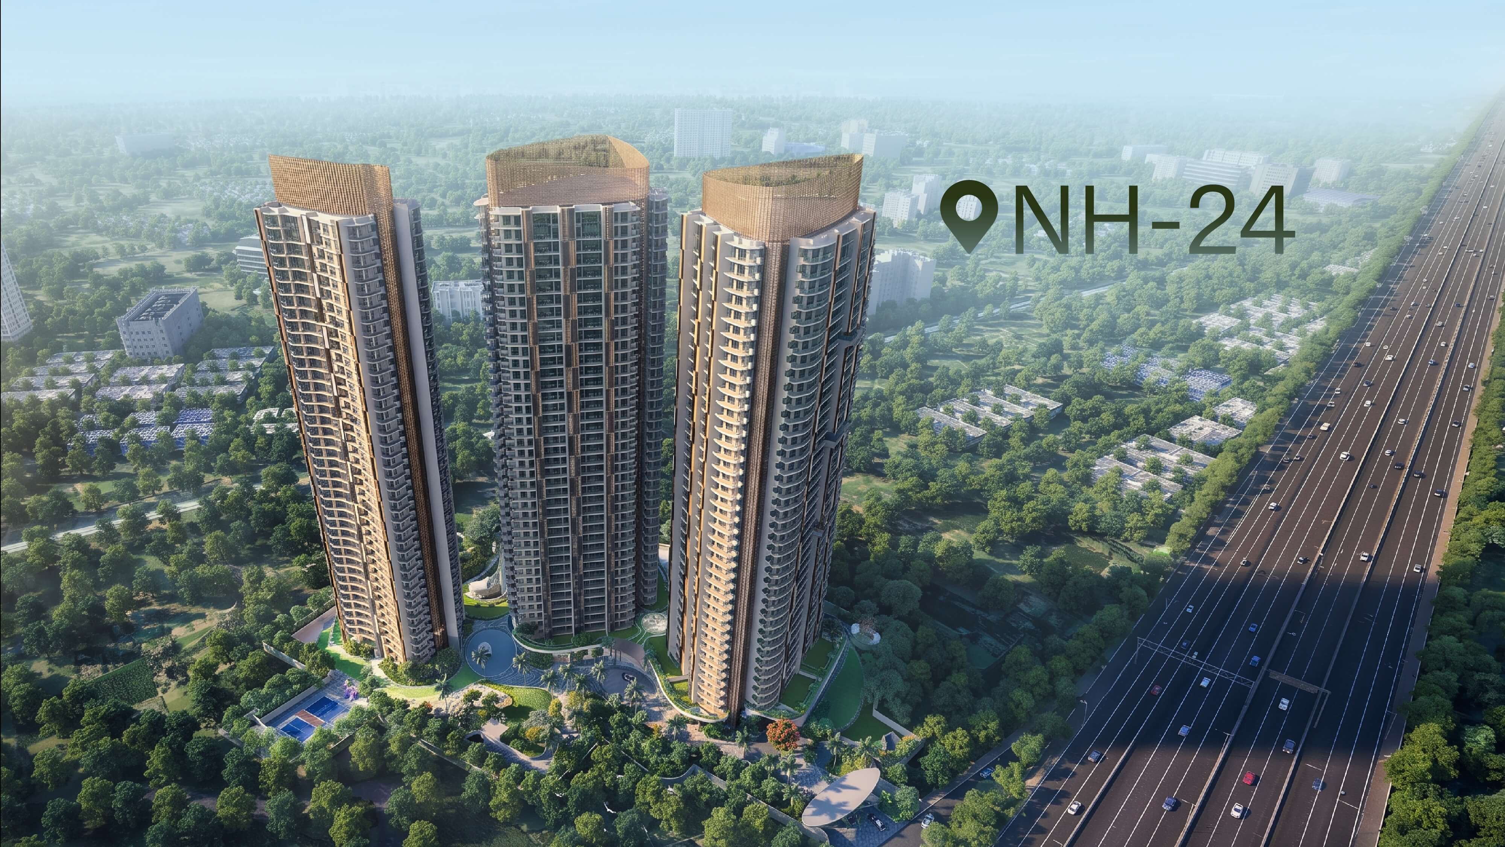
Karyan Trevana Residences is a premium residential society developed by Karyan Group. The project is located in Wave City, Avantika Extension, Ghaziabad. Karyan Trevana is bang on the NH-24 Expressway and offers easy connectivity to Noida and Delhi. Karyan Trevana Residences is a high-end premium residential project offering 3 BHK & 4 BHK apartments. Trevana is built on three principles: Form, Flow and Function, each reflecting a core aspect of life at Trevana.
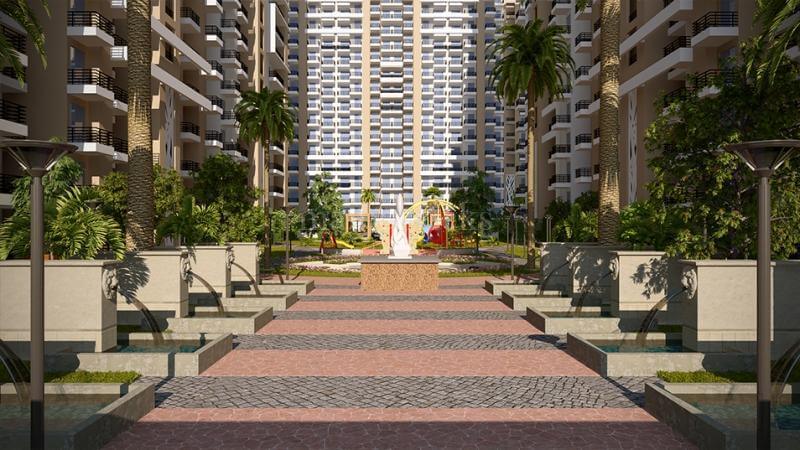
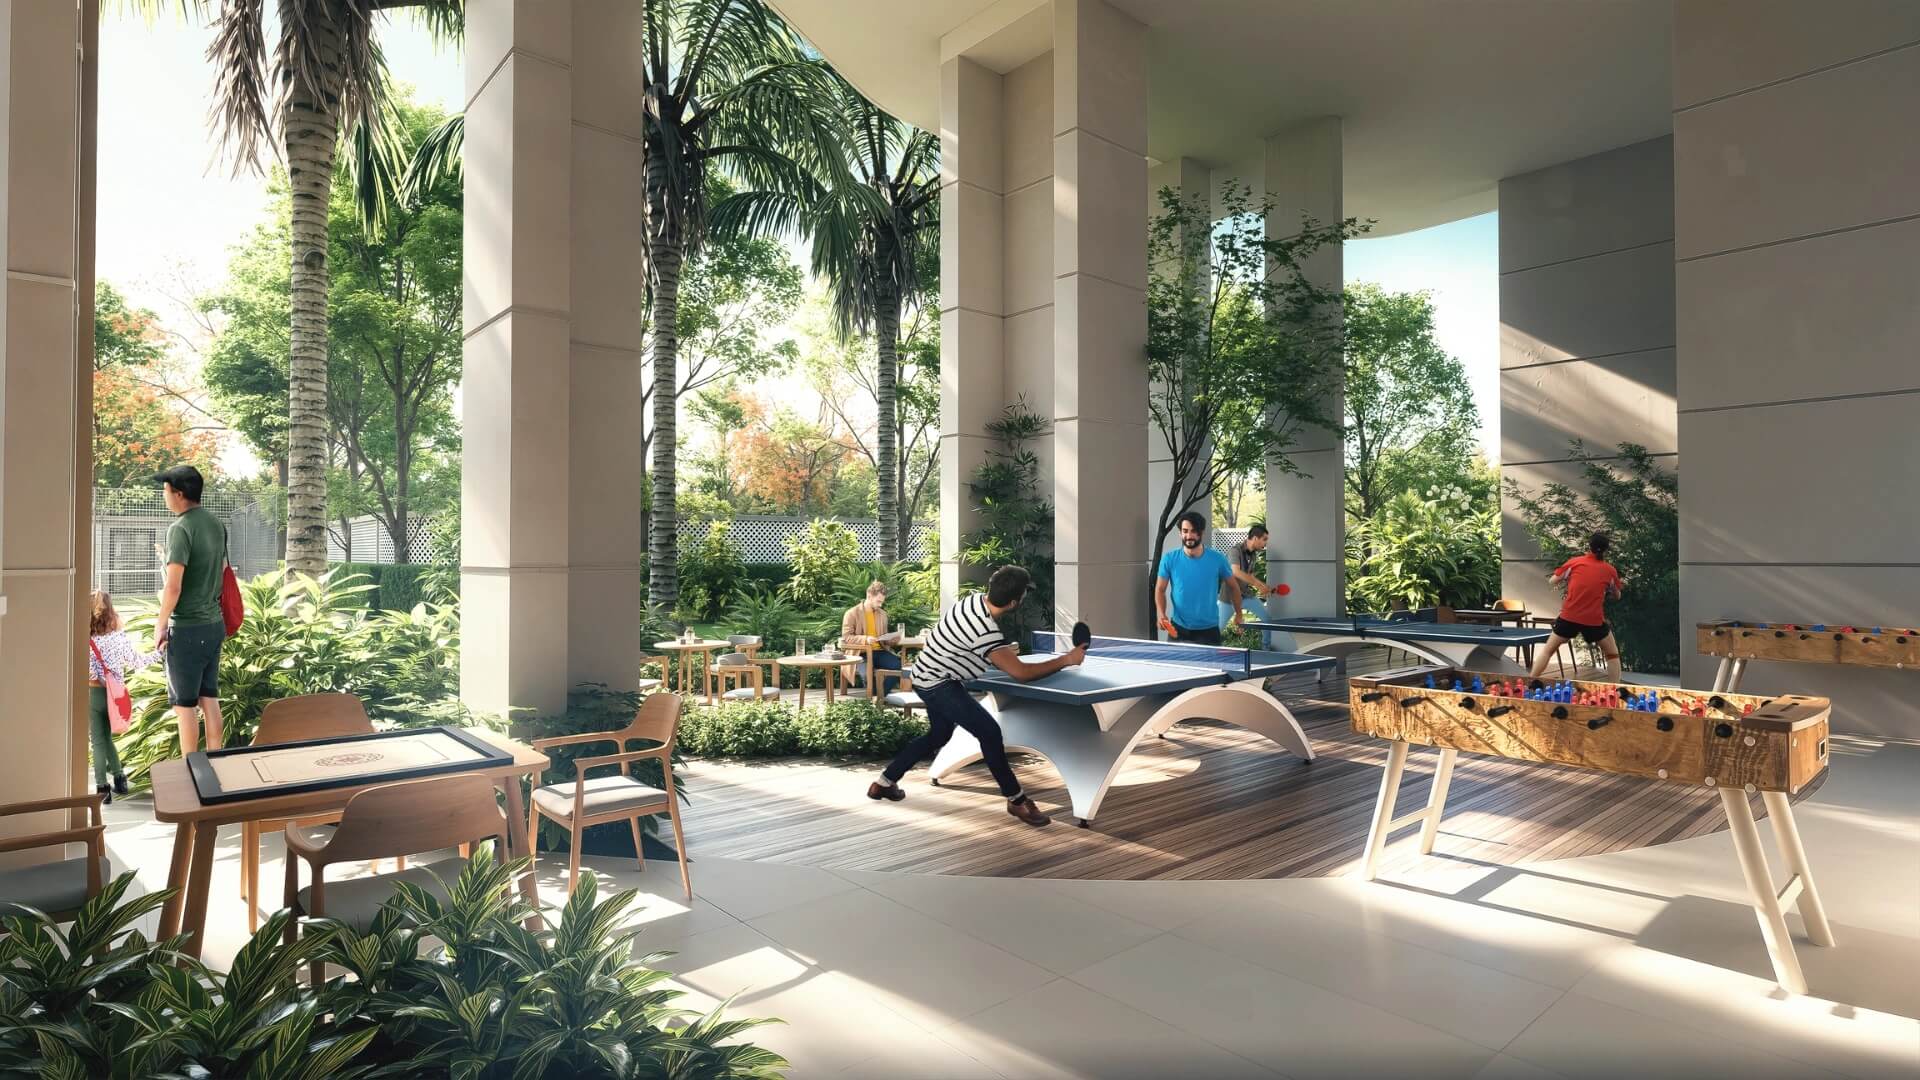
Karyan Trevana Residences has Club Trinity, which is envisioned as the social and wellness heart of the estate—a thoughtfully curated space where every day routines transform into elevated experiences, and meaningful moments find the perfect setting. Karyan Trevana Residences offers pure and breathable air from your home to the clubhouse. Every space is maintained at AQI 50, ensuring a cleaner and healthier environment.
Karyan Trevana Residences was launched in January 2026, and the expected possession date is December 2030.
Project Location
Karyan Trevana Residences is located in Wave City, Avantika Extension, NH-24, Ghaziabad. This is a location that offers a perfect balance of connectivity and calm. It is surrounded by established neighbourhoods, everyday conveniences and key city routes.
- In close proximity are schools such as Hi-Tech World School, St. Xavier's High School and Delhi Public School.
- Nearby higher education institutes include IMS College and AKGIT Engineering College.
- In close vicinity are hospitals such as Manipal Hospital, Max Super Speciality Hospital and Fortis Hospital.
- Easy access to other cities through NH-24, Eastern Peripheral Expressway and Delhi-Meerut Expressway.
- Nearby shopping destinations include SKA Arcadia, ATS Khyber Range and Karyan Street Walk.
- Well connected with Sector 62, Noida Metro and Shaheed Sthal Metro Station.
Project Specifications
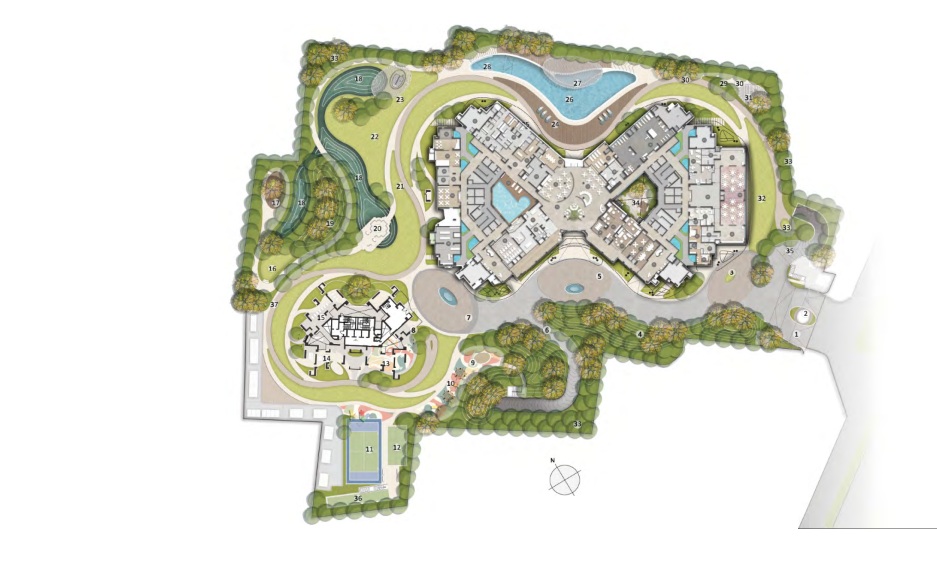








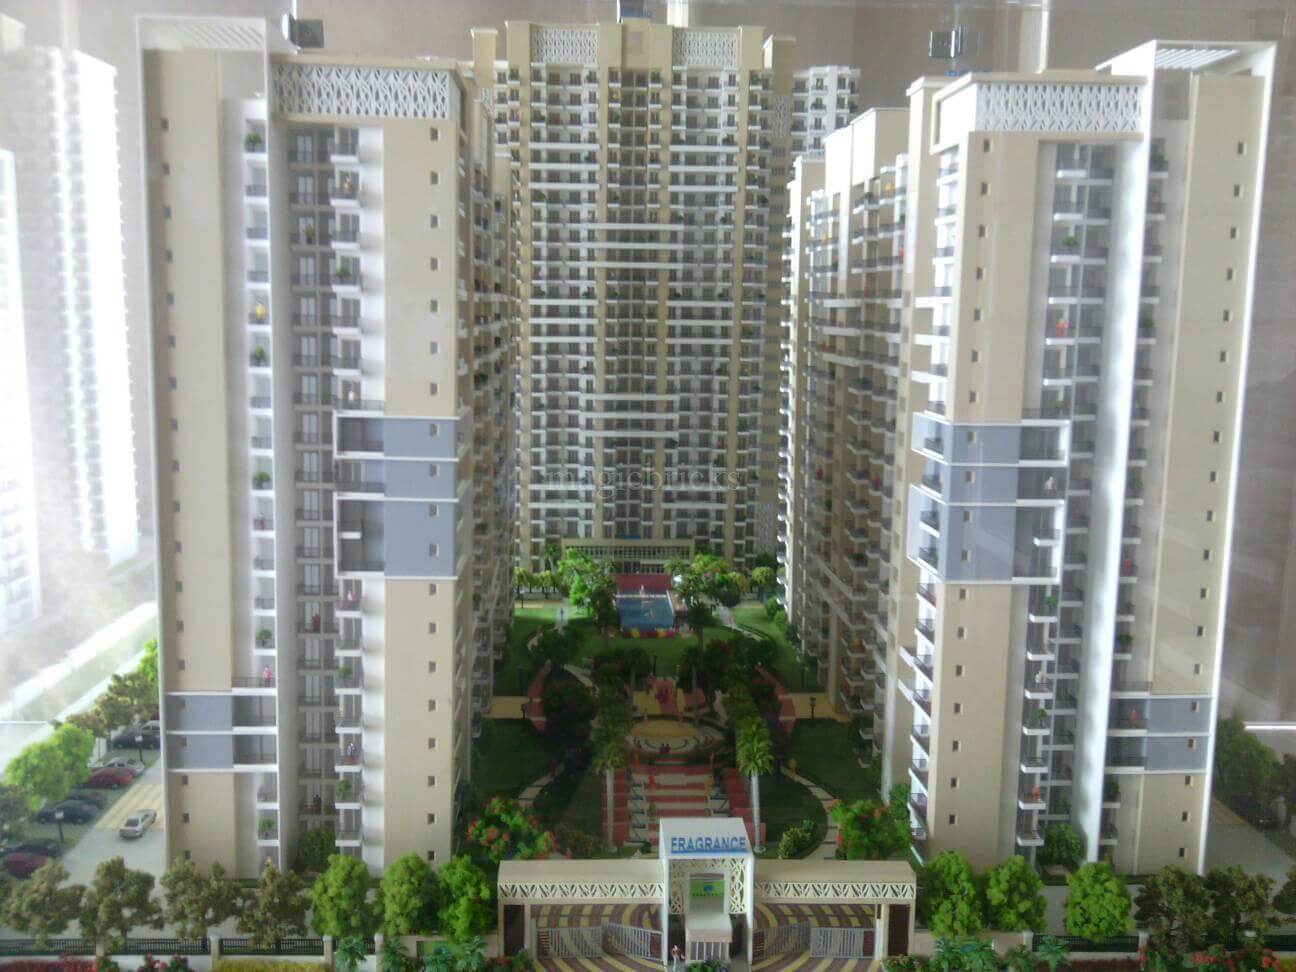
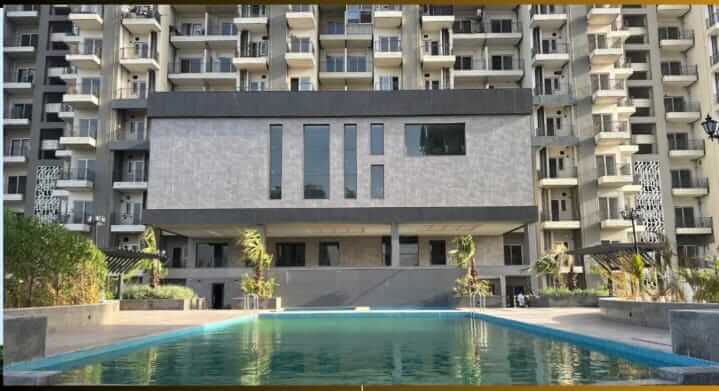

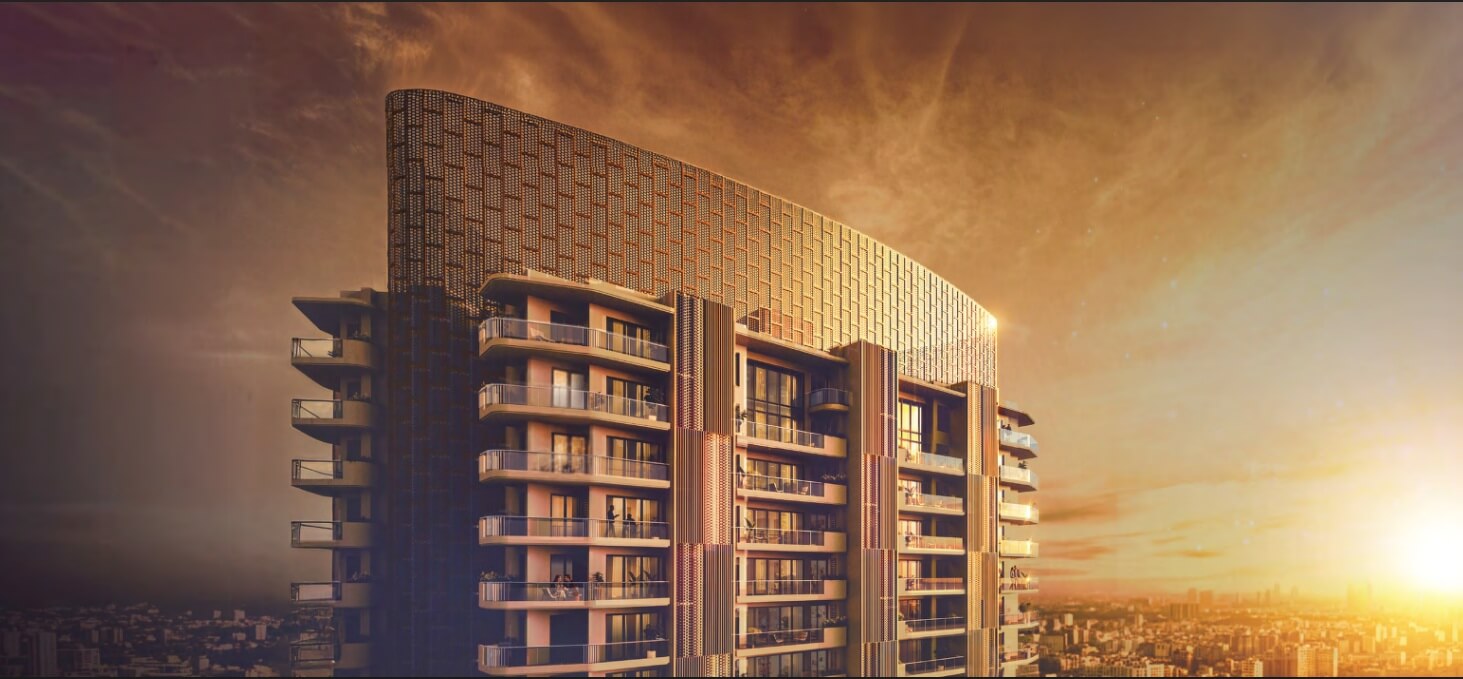
Karyan Trevana Residences is one of the premium residential apartment projects offering 3 BHK & 4 BHK premium residences. Karyan Trevana Residences is spread over 5.45 acres, along with 3 towers rising up to 39 floors, comprising 608 premium apartments and 16 luxurious penthouses.
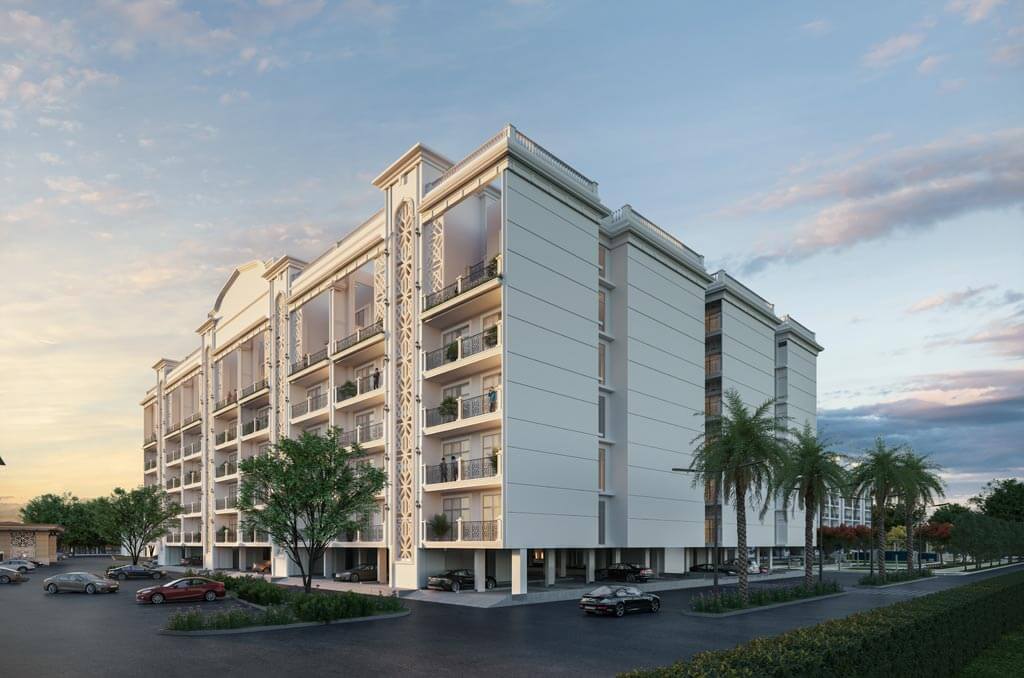
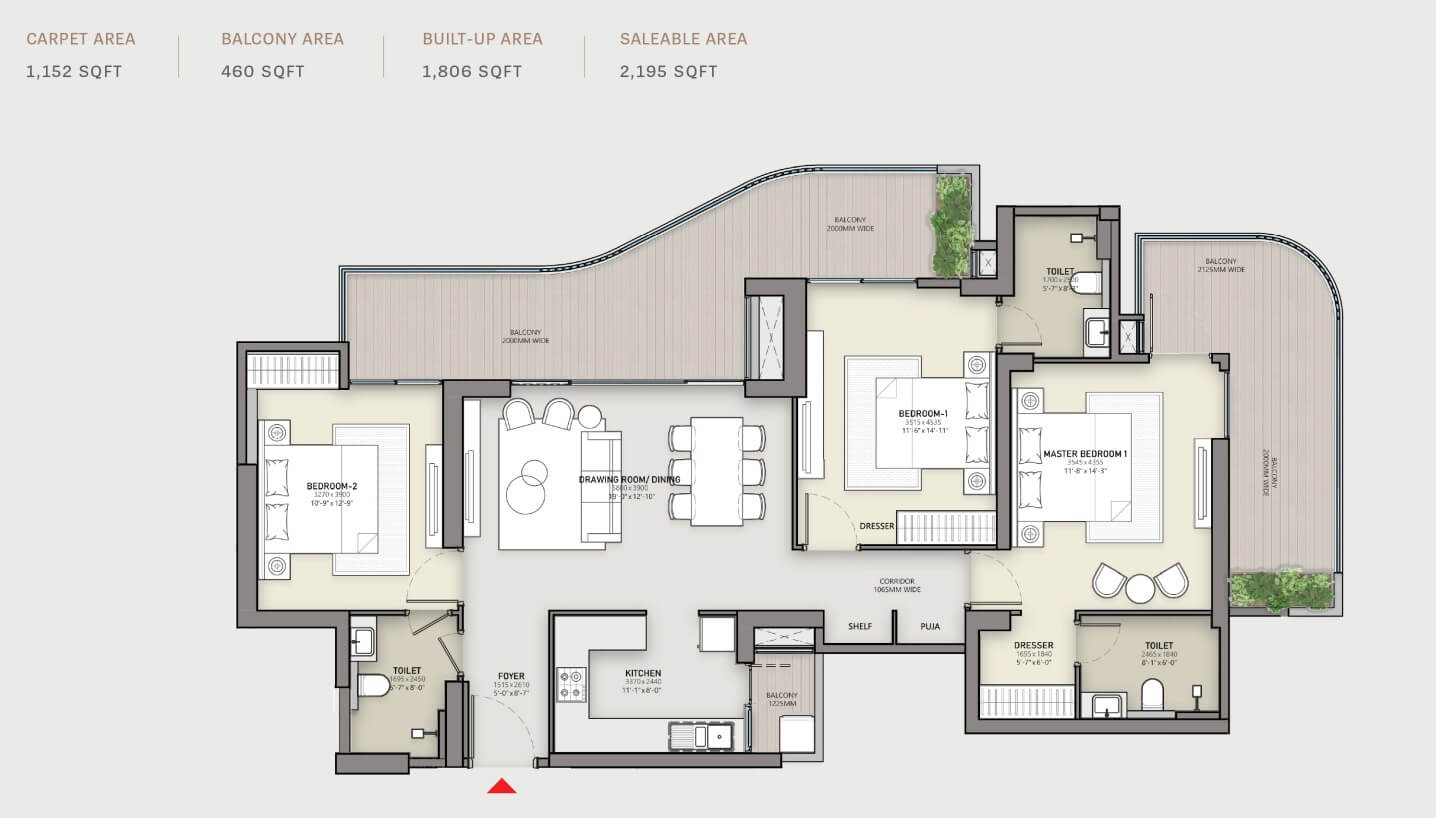
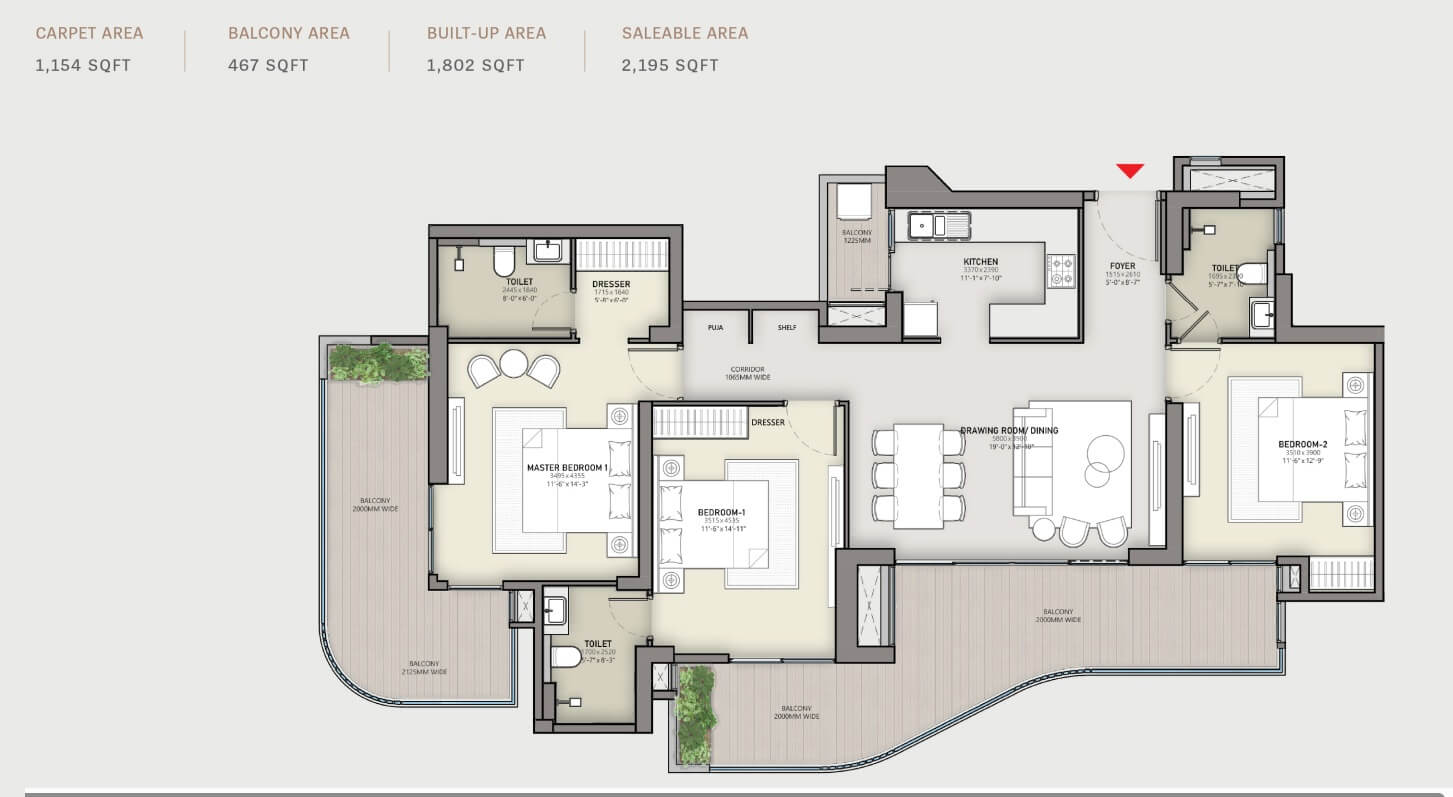
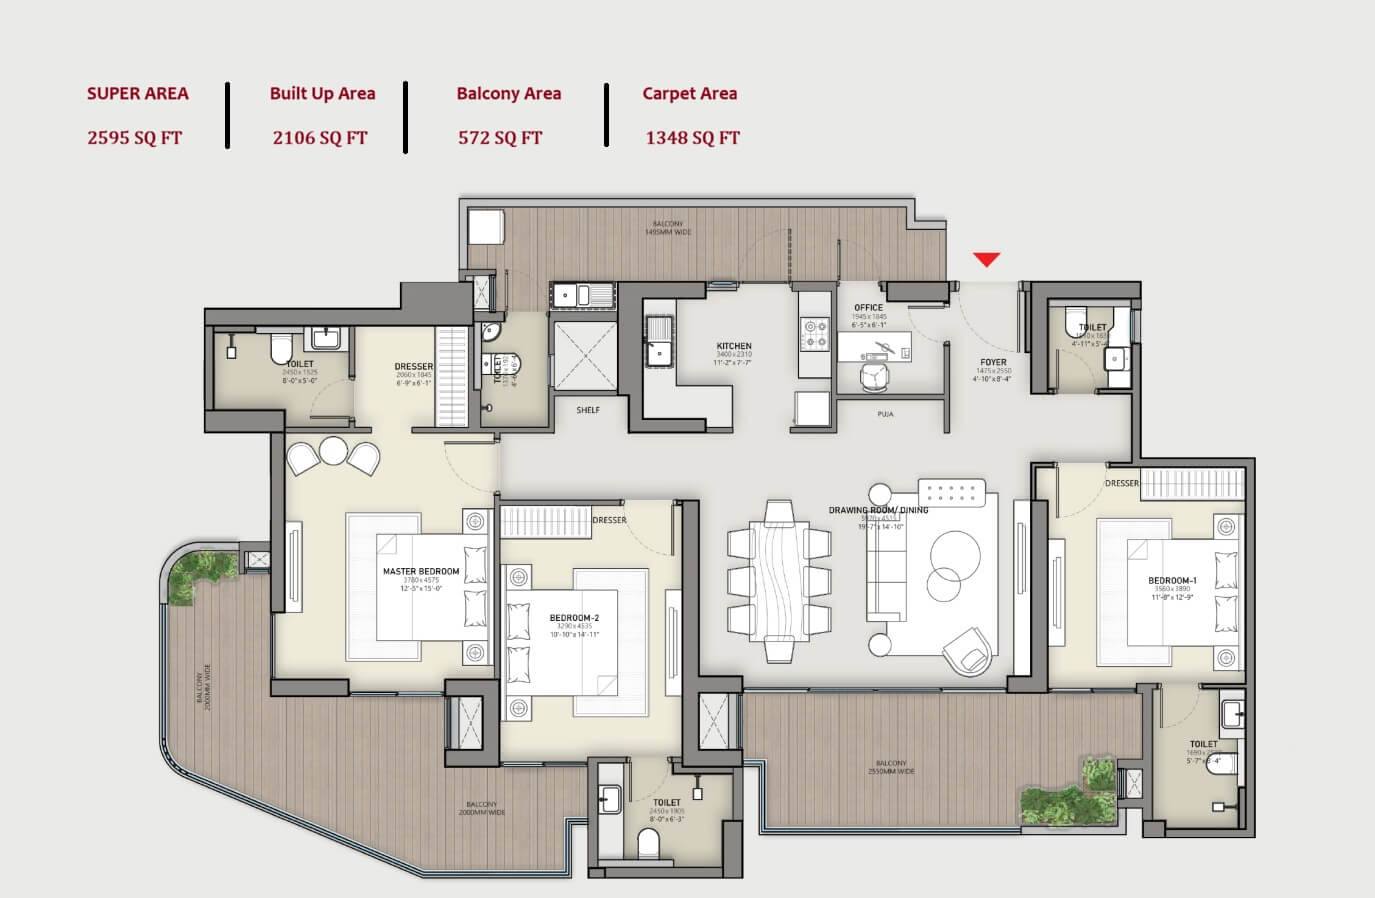
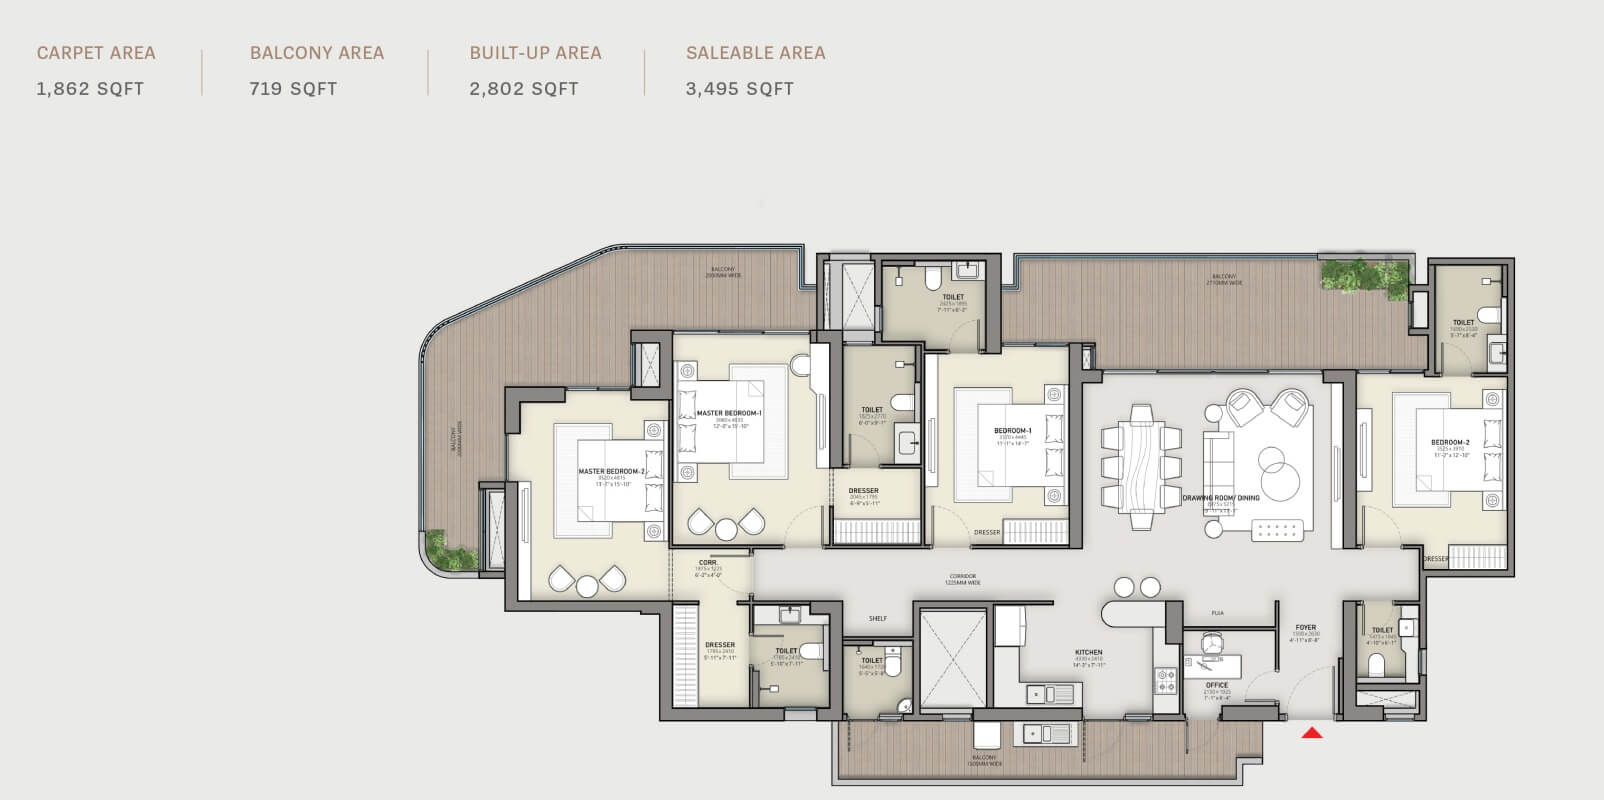
Karyan Trevana Residences offers 3 BHK and 4 BHK apartments. The apartment sizes start from 2,195 sq. ft., 2,595 sq. ft. and 3,495 sq. ft. Each apartment is very well planned with wide balconies. Each apartment is three-sided open and offers unobstructed views. All apartments are well equipped with modular kitchens, wardrobes and other premium specifications. Each apartment features an advanced fresh-air purification system that keeps indoor air consistently clean and refreshing.
The project is being developed using the latest MIVAN construction technology with an earthquake-resistant structure.
Project Amenities


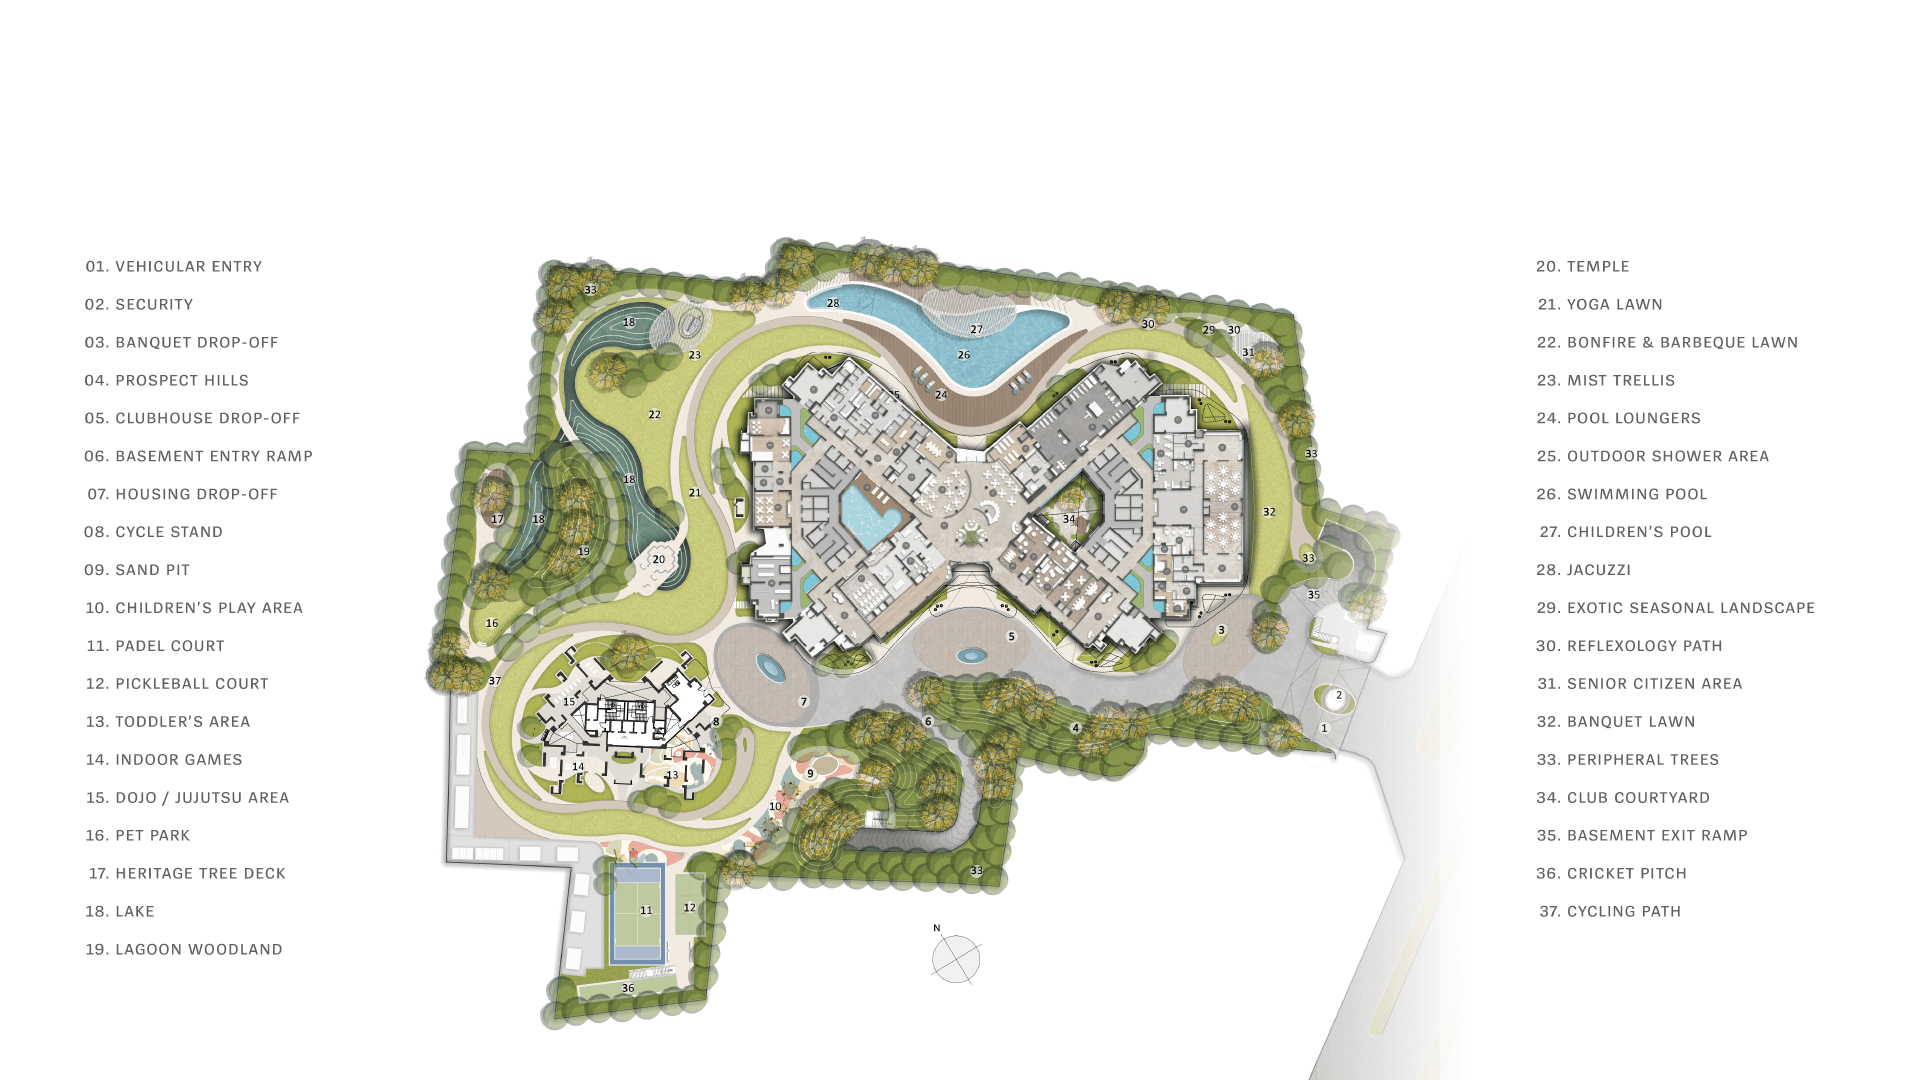
Karyan Trevana Residences is a premium luxury project with all modern amenities. The project has Club Trinity with amenities like:
- Pickleball Court and Padel Court
- Gymnasium and Yoga
- Spa & Salon
- Sauna & Steam

- Indoor and Outdoor Pool
- Mini Theatre & Restaurant
- Relaxation Space and Senior Citizen Lounge
Other Outdoor Amenities


- Congestion-Free Walking Zone
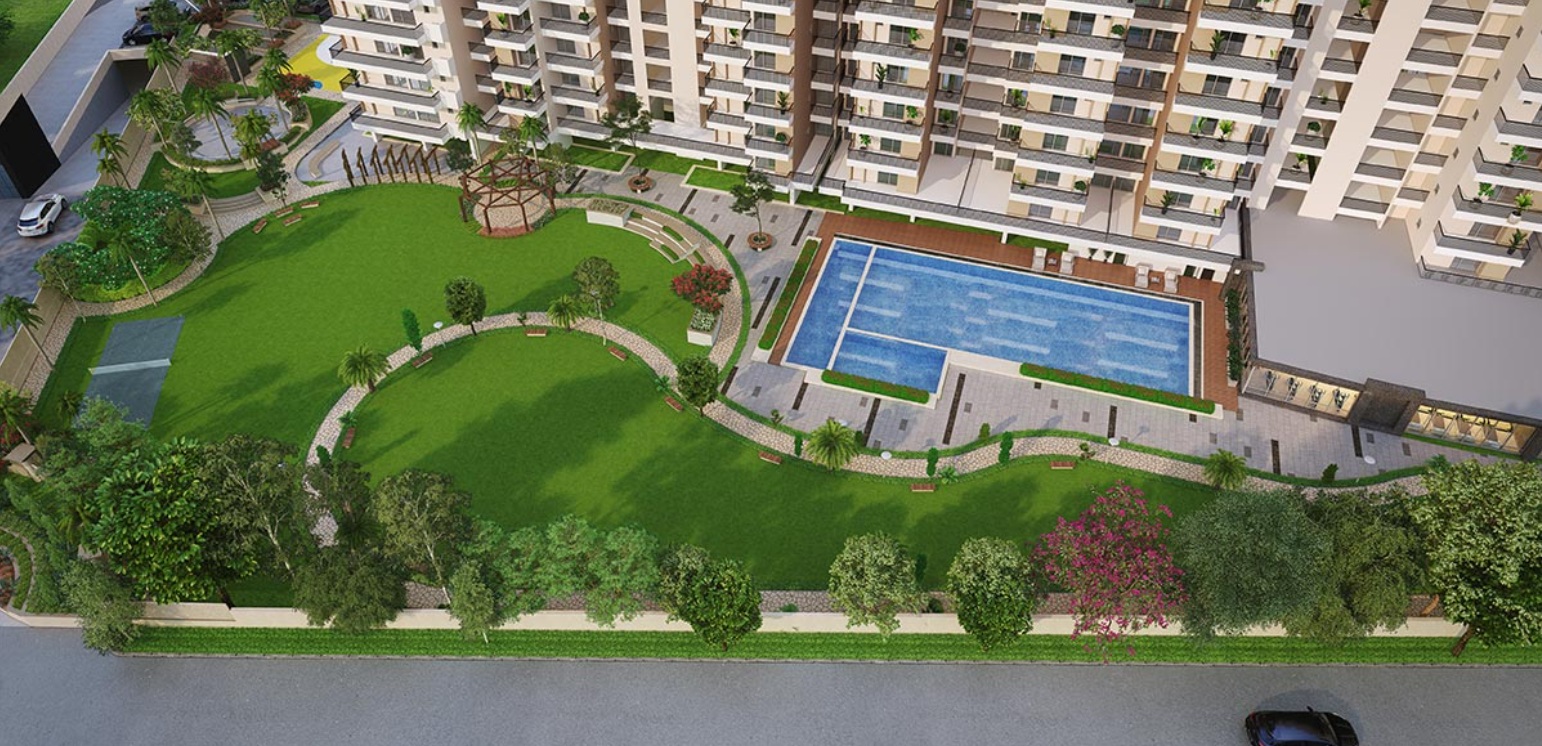
- Bonfire and Barbecue Social Lawn
- Yoga Lawn with Reflexology Lawn
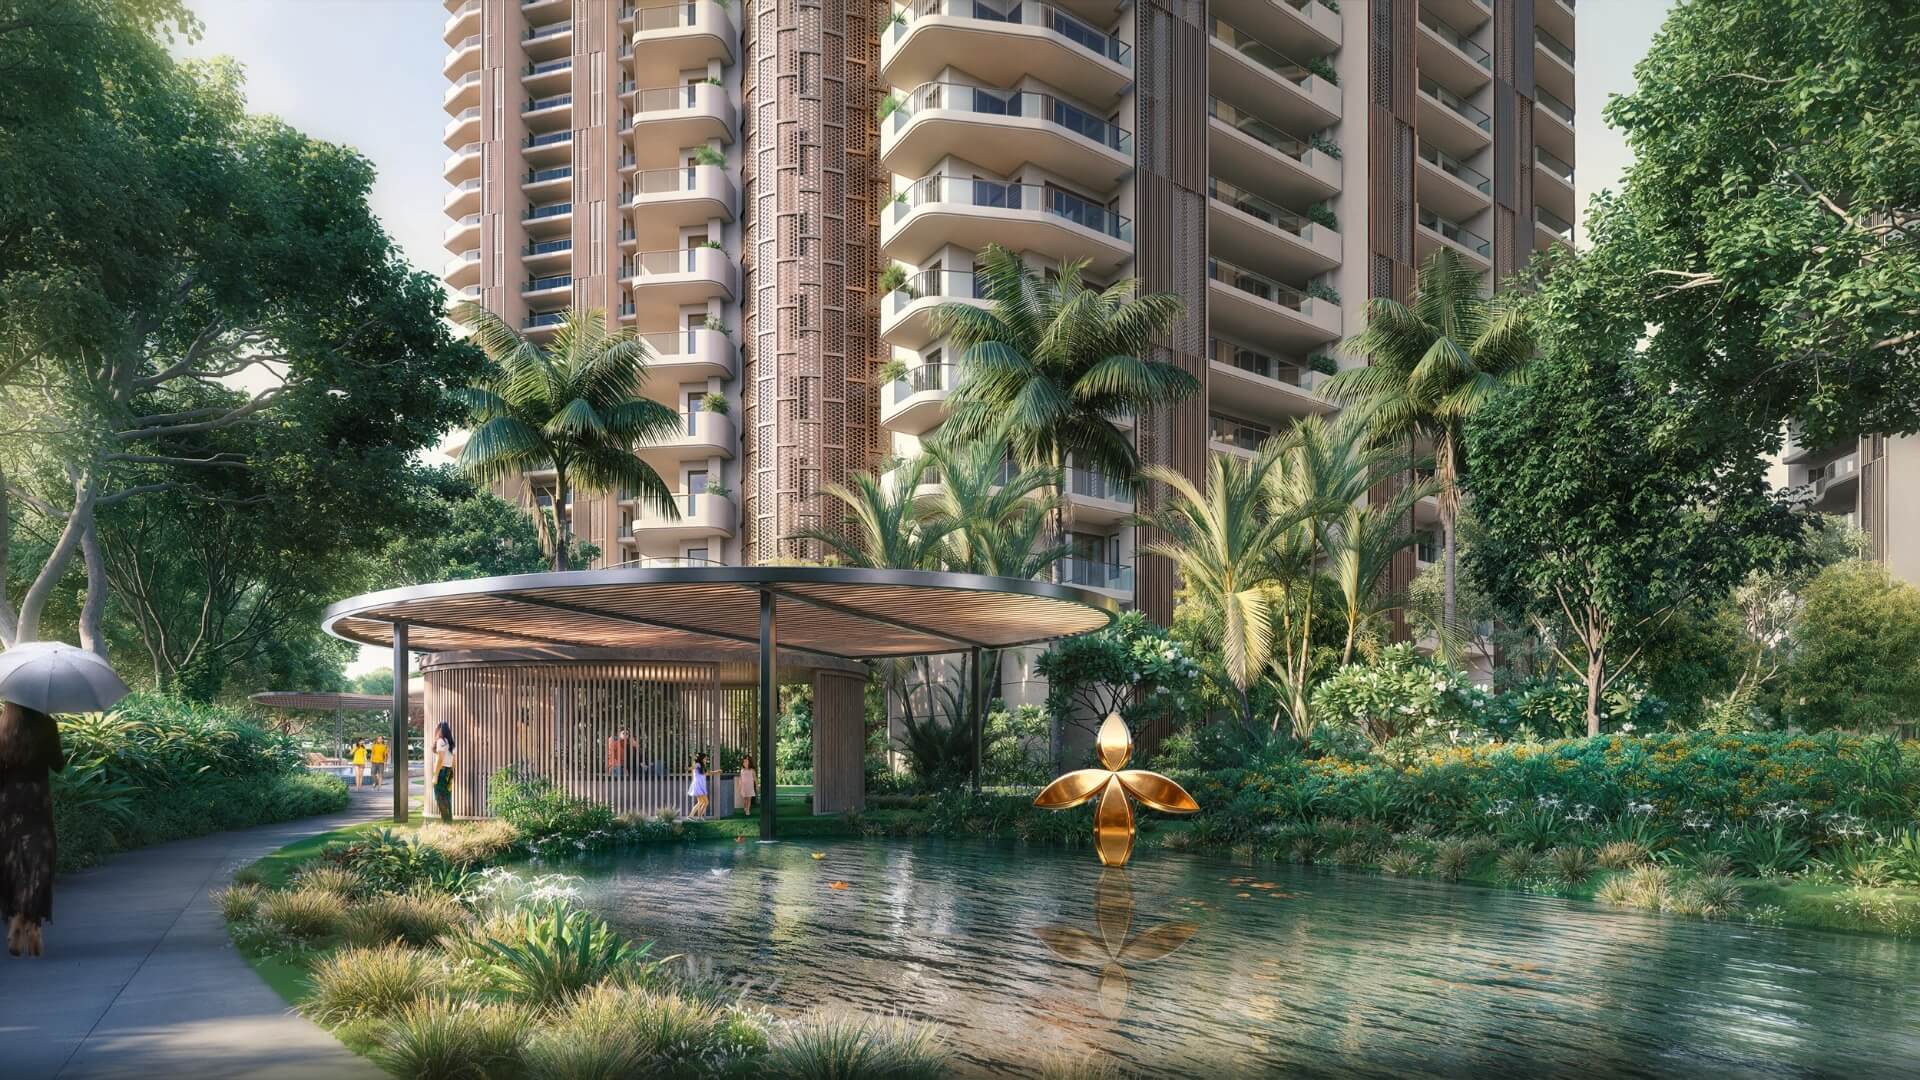
- Private Lake with Lagoon and Woodland Trails
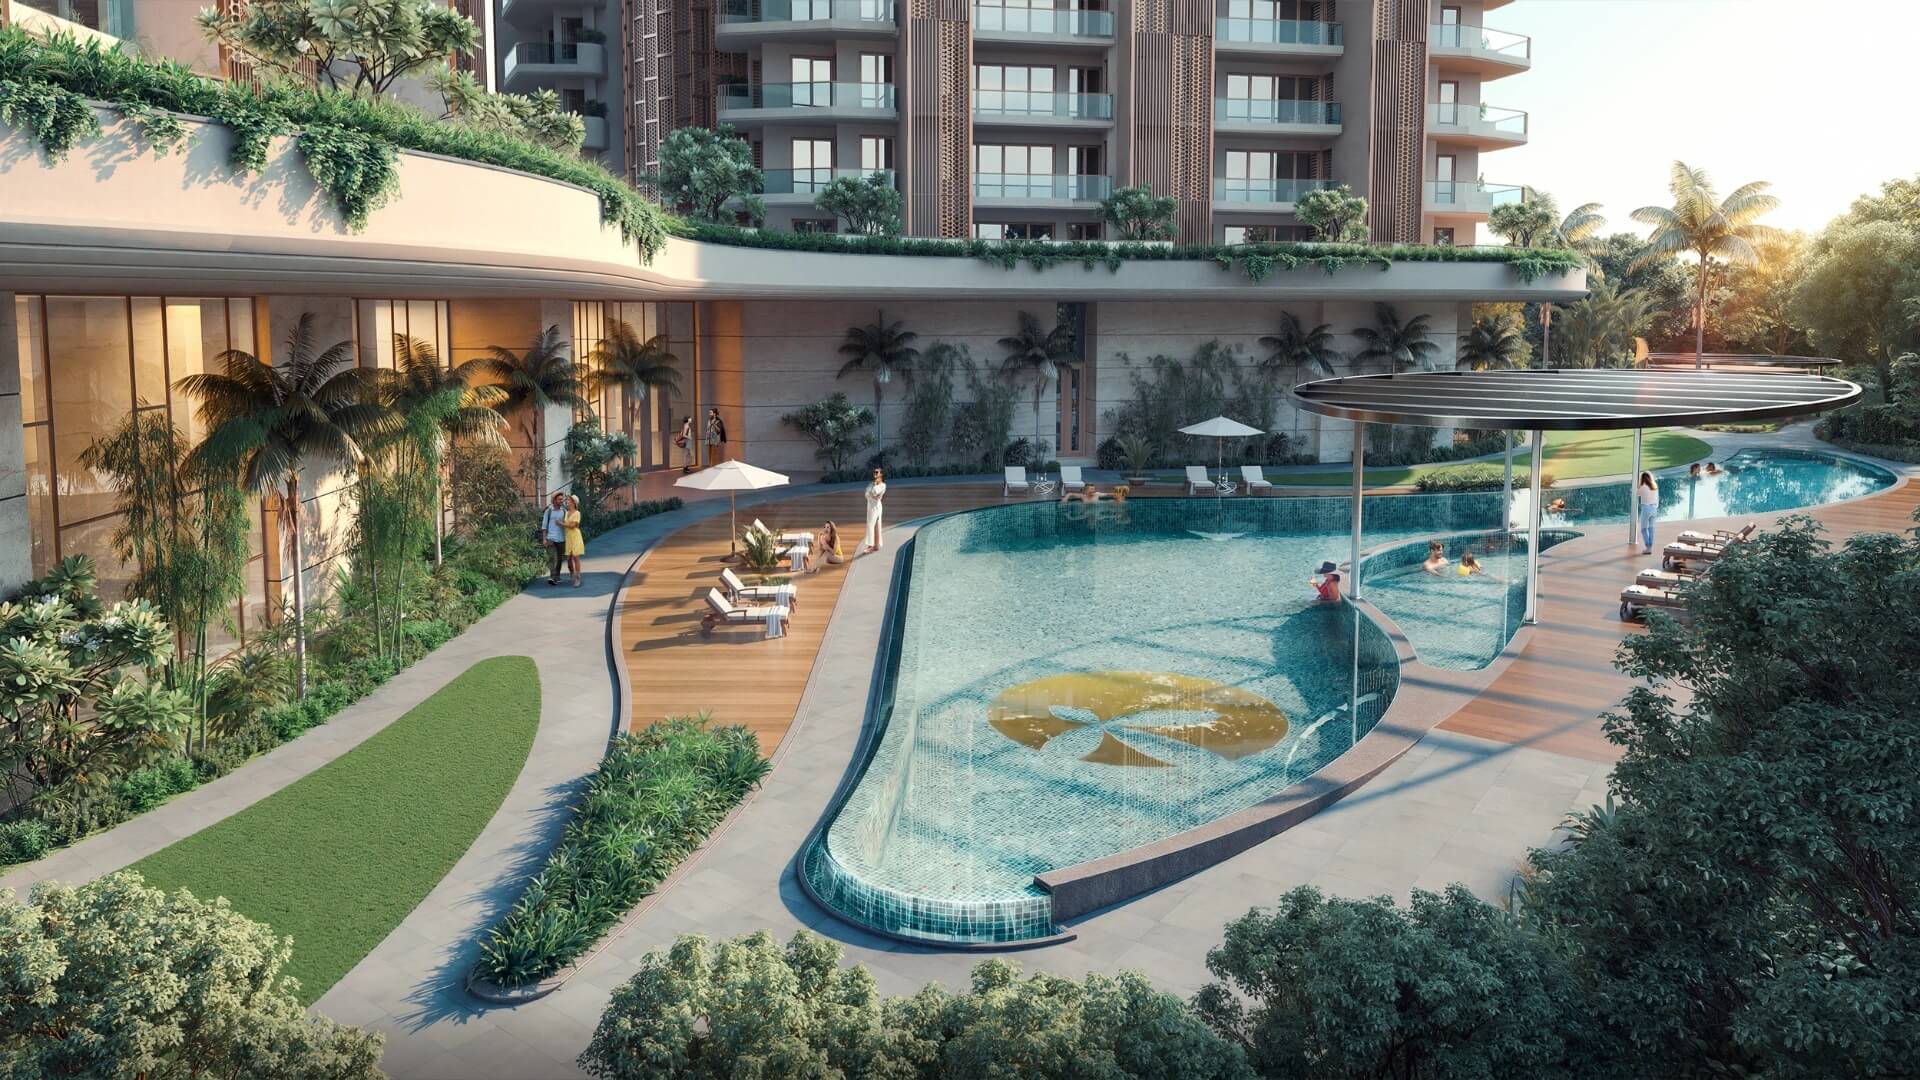
- Resort-Style Swimming Pool
RERA & Approvals
Karyan Trevana Residences is approved by the Ghaziabad Development Authority. The project is also registered with UP RERA, with the Project RERA No. UPRERAPRJ142958/02/2026.
For more details about the project's RERA registration, visit www.up-rera.in
Project Overview
Karyan Trevana Residences is a premium residential society developed by Karyan Group. The project is located in Wave City, Avantika Extension, Ghaziabad. Karyan Trevana is bang on the NH-24 Expressway and offers easy connectivity to Noida and Delhi. Karyan Trevana Residences is a high-end premium residential project offering 3 BHK & 4 BHK apartments. Trevana is built on three principles: Form, Flow and Function, each reflecting a core aspect of life at Trevana.
Karyan Trevana Residences has Club Trinity, which is envisioned as the social and wellness heart of the estate—a thoughtfully curated space where every day routines transform into elevated experiences, and meaningful moments find the perfect setting. Karyan Trevana Residences offers pure and breathable air from your home to the clubhouse. Every space is maintained at AQI 50, ensuring a cleaner and healthier environment.
Karyan Trevana Residences was launched in January 2026, and the expected possession date is December 2030.
Project Location
Karyan Trevana Residences is located in Wave City, Avantika Extension, NH-24, Ghaziabad. This is a location that offers a perfect balance of connectivity and calm. It is surrounded by established neighbourhoods, everyday conveniences and key city routes.
- In close proximity are schools such as Hi-Tech World School, St. Xavier's High School and Delhi Public School.
- Nearby higher education institutes include IMS College and AKGIT Engineering College.
- In close vicinity are hospitals such as Manipal Hospital, Max Super Speciality Hospital and Fortis Hospital.
- Easy access to other cities through NH-24, Eastern Peripheral Expressway and Delhi-Meerut Expressway.
- Nearby shopping destinations include SKA Arcadia, ATS Khyber Range and Karyan Street Walk.
- Well connected with Sector 62, Noida Metro and Shaheed Sthal Metro Station.
Project Specifications
Karyan Trevana Residences is one of the premium residential apartment projects offering 3 BHK & 4 BHK premium residences. Karyan Trevana Residences is spread over 5.45 acres, along with 3 towers rising up to 39 floors, comprising 608 premium apartments and 16 luxurious penthouses.
Karyan Trevana Residences offers 3 BHK and 4 BHK apartments. The apartment sizes start from 2,195 sq. ft., 2,595 sq. ft. and 3,495 sq. ft. Each apartment is very well planned with wide balconies. Each apartment is three-sided open and offers unobstructed views. All apartments are well equipped with modular kitchens, wardrobes and other premium specifications. Each apartment features an advanced fresh-air purification system that keeps indoor air consistently clean and refreshing.
The project is being developed using the latest MIVAN construction technology with an earthquake-resistant structure.
Project Amenities
Karyan Trevana Residences is a premium luxury project with all modern amenities. The project has Club Trinity with amenities like:
- Pickleball Court and Padel Court
- Gymnasium and Yoga
- Spa & Salon
- Sauna & Steam
- Indoor and Outdoor Pool
- Mini Theatre & Restaurant
- Relaxation Space and Senior Citizen Lounge
Other Outdoor Amenities
- Congestion-Free Walking Zone
- Bonfire and Barbecue Social Lawn
- Yoga Lawn with Reflexology Lawn
- Private Lake with Lagoon and Woodland Trails
- Resort-Style Swimming Pool
RERA & Approvals
Karyan Trevana Residences is approved by the Ghaziabad Development Authority. The project is also registered with UP RERA, with the Project RERA No. UPRERAPRJ142958/02/2026.
For more details about the project's RERA registration, visit www.up-rera.in
Project Highlight








Additional Features






Floor Plan
Amenities
Eco System Friendly
Security
Convenience
Sports
Leisure
Sellers
About Developer
Karyan Group is a prominent developer based in Ghaziabad. The Group believes in architectural excellence, meticulous project execution, and strategic partnerships with renowned entities. Karyan follows a philosophy derived from the Sanskrit word “Karya,” meaning to act, to perform, and to build. The Group is engaged in residential and commercial development. Some of its landmark projects are Karyan Trevana Residences, Karyan Nine, Karyan Square, Avenue VI, and Streetwalk.
Map location
Location Advantage
- 00 KM away from NH-24 Expressway
- 08 KM away from Eastern Peripheral Expressway
- 03 KM away from Delhi Meerut Expressway
- 15 KM away from Delhi Mumbai Expressway
- 08 KM away from Saheed Sthal Metro Station
- 09 KM away from Ghaziabad RRTS Station
- 04 KM away from Sector-62 Metro Station
- 08 KM Away from Ghaziabad Railway Station
- 02 KM away from Delhi Public School
- 03 KM away from Ryan International School
- 04 KM away from St. Xavier School
- 05 KM away from IMS University
- 15 Min away from Opulent Mall
- 05 Min away from SKA Arcadia
- 10 Min away from ATS Khyber Range
- 10 Min away from Street Walk
- 10 Min away from Manipal Hospital
- 20 Min away from Yashoda Hospital
- 25 Min away from Sarvodaya Hospital
- 20 Min away from Fortis Hospital
- 15 Min away MCG Arena 2.0 & 3.0
- 10 Min away from Sportszon Complex
- 05 Min away from KAXX Arena
Road Connectivity
Public Transport
Educational Institute
Entertainment Hub
Medical Facilities
Sports Facility
Site Plan